Blog· July 15, 2026
The Ultimate Guide to 1000 Sq Ft Basement Renovation
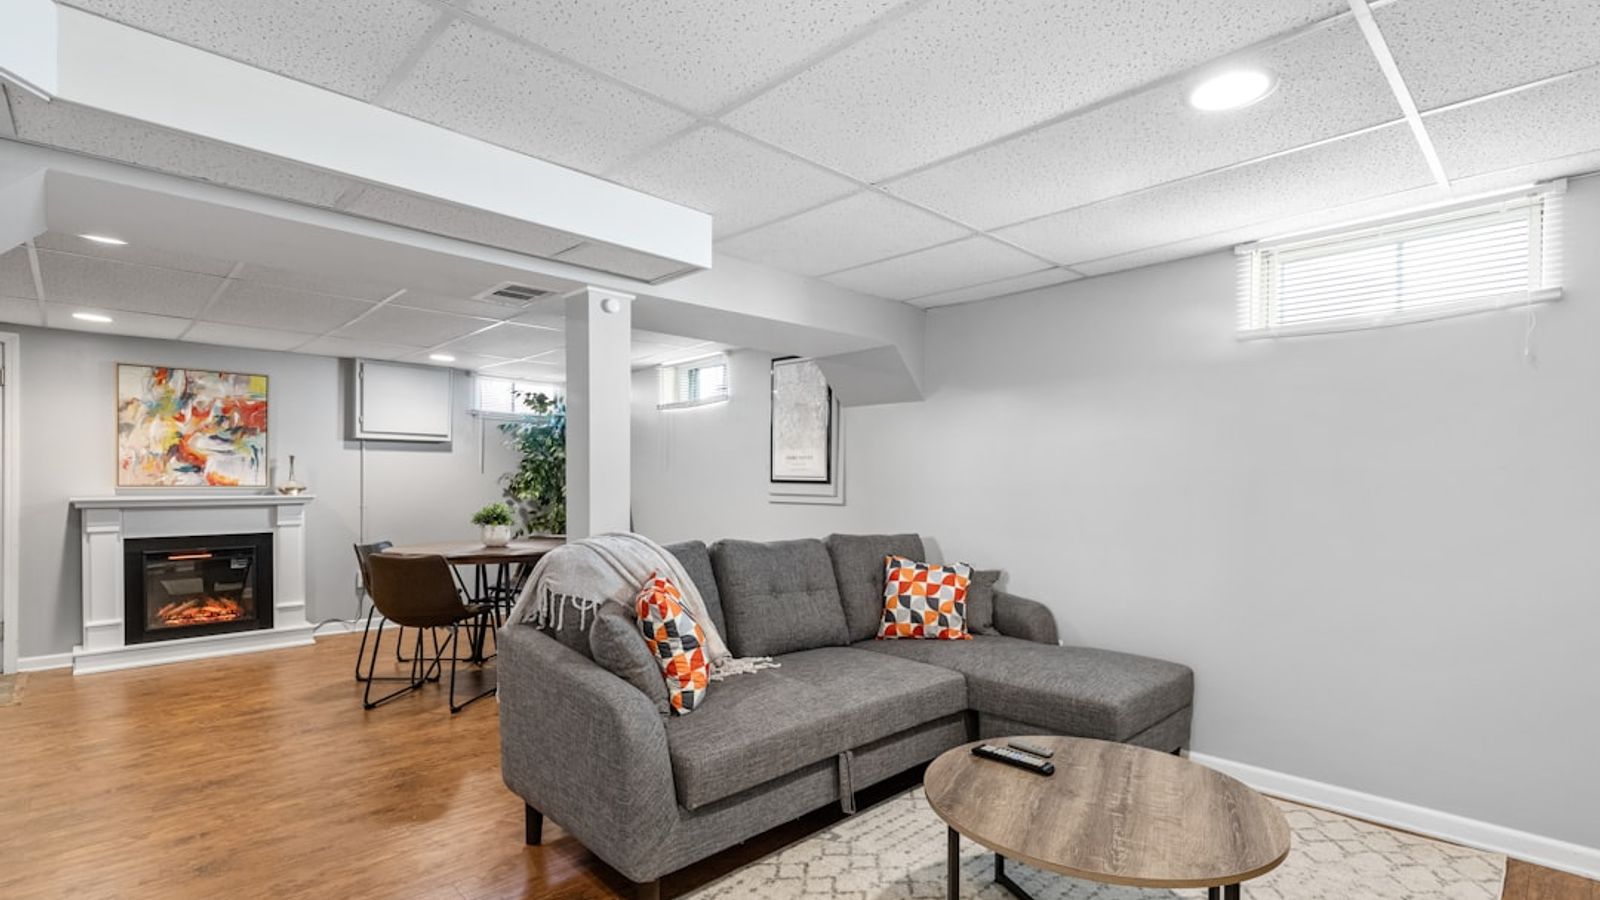
What to Know Before Finishing a 1000 Sq Ft Basement
A 1000 sq ft basement is one of the most valuable — and most underused — spaces in your home.
Quick answers for homeowners planning a 1000 sq ft basement finish:
What You're Wondering
Quick Answer
How much does it cost?
Roughly $25,000–$300,000 depending on finish level and location
How long does it take?
6–20 weeks depending on scope
Do I need permits?
Yes, always
What's the ROI?
Typically 70–80% of project cost recovered at resale
Can I add a bathroom?
Yes — and you should do it during construction, not after
Is it worth it?
For long-term homeowners, almost always yes
That's 1,000 square feet of livable space sitting below your feet — larger than many city apartments. It could become a guest suite, a home office, a rental unit, or a comfortable multi-zone living area. But without a clear plan and realistic budget, that potential quickly turns into an expensive headache.
The challenge most homeowners face isn't a lack of ideas. It's not knowing where to start — and not knowing what things actually cost in 2026.
This guide cuts through the confusion. Whether you're planning a simple open-concept finish or a full luxury build with smart home features, you'll find honest, practical cost breakdowns, layout ideas, code requirements, and advice on how to get the most value from your project.
I'm Henry Rouhana, founder of Sure-Fix Remodeling and a residential general contractor with over two decades of experience — including dozens of 1000 sq ft basement transformations across the Lehigh Valley and surrounding PA/NJ region. I've seen what works, what gets expensive fast, and where homeowners leave money on the table.
Cost Breakdown to Finish a 1000 Sq Ft Basement in 2026
When you begin planning to finish your 1000 sq ft basement, the first question is always about the budget. Because every home and homeowner's vision is unique, project costs are best understood through tiers of finishes.
To help you visualize how your budget translates to real-world features, we have outlined the three primary finish levels below:
Finish Level
Typical Layout & Features Included
Ideal For
Essential / Basic
Open-concept layout, basic drywall, standard carpet or laminate flooring, perimeter electrical outlets, basic lighting, painted ceiling or drop ceiling.
Playrooms, simple home gyms, or casual family recreation areas on a budget.
Premium / Mid-Range
One or two partitioned rooms (bedroom/office), a full three-piece bathroom, a standard wet bar, upgraded luxury vinyl plank (LVP) flooring, recessed LED lighting, and basic smart home monitoring.
Growing families, hybrid workers needing a quiet office, or hosting overnight guests comfortably.
Luxury / High-End
Multi-zone entertainment hub, custom wet bar or full kitchen, spa-like bathroom, home theater, custom built-in shelving, integrated smart home infrastructure (automated climate and lighting), and premium soundproofing.
Dedicated entertainers, multi-generational living, or those wanting a showpiece space that matches the main floor's elegance.
For a deeper look into how material choices, layout complexity, and preparation work influence these tiers, it helps to consult comprehensive cost guides and plan your budget carefully.
Essential vs. Premium vs. Luxury Tiers
The tier you choose determines not just the look of your finished space, but how we approach the entire project from a design and engineering perspective.
An Essential Tier project focuses on the fundamentals. We ensure the space is dry, safe, insulated, and fully code-compliant. This tier provides a clean slate. It features open-concept layouts that maximize the footprint without the added expense of interior partition walls, complex plumbing runs, or specialized finishes.
The Premium Tier is where most families in our Pennsylvania and New Jersey service areas find their sweet spot. At this level, the basement becomes a true, seamless extension of your upper living levels. It typically incorporates a beautiful bathroom, dedicated rooms for privacy, and upgraded materials like moisture-resistant luxury vinyl plank (LVP) flooring.
If you are looking for a show-stopping transformation, the Luxury Tier removes all design limitations. This tier is characterized by custom architectural details, high-end stone countertops, custom cabinetry, and sophisticated smart home features. We can integrate advanced automation, including smart leak detectors with automatic shutoff valves, integrated multi-zone climate control, and built-in mesh Wi-Fi networks that easily penetrate concrete foundation walls.
To explore how these finish tiers can be tailored to your specific home, take a look at our Basement Remodeling Services.
Key Component Costs for a 1000 Sq Ft Basement
To budget effectively, it helps to understand where the money actually goes. A basement renovation is unique because it requires almost every construction trade to work in a concentrated space.
- Framing and Drywall: This forms the physical skeleton of your new rooms. It represents a significant portion of your labor and material budget, especially if you design a complex layout with multiple rooms, closets, and finished bulkheads to hide ductwork.
- Electrical and Lighting: Basements are notoriously dark. A proper plan requires adding a subpanel, running hundreds of feet of wire, and installing dozens of recessed LED pot lights to make the space feel bright and airy.
- Plumbing: Adding a bathroom, wet bar, or kitchenette is highly recommended, but the cost depends heavily on whether your basement floor was pre-plumbed with "rough-ins" during original construction. Tearing up concrete to lay new drain lines is a labor-intensive process.
- HVAC and Insulation: Ensuring the space stays warm in snowy PA/NJ winters and cool in the summer requires extending your existing ductwork or installing an independent ductless mini-split system. Proper wall insulation is also required by modern energy codes.
- Waterproofing and Moisture Control: We never build over a damp foundation. Addressing minor grading issues, installing vapor barriers, or upgrading your sump pump system are non-negotiable prep steps that protect your investment from mold and water damage.
- Permits and Inspections: Getting the green light from your local township or municipality is essential. This covers building, electrical, plumbing, and mechanical permits to ensure everything is safe and legal.
Regional Cost Variations: DC Metro, Colorado, and PA/NJ
It is common to see wild variations in basement finishing estimates online. These discrepancies are largely driven by regional labor rates, local supply chains, and municipal building codes.
For example, high-density areas like the DC Metro area run significantly higher than the national average due to intense labor competition and complex historic home requirements. Meanwhile, mountain regions like Colorado have specific structural guidelines to handle expansive soils.
Here in our corner of the country — spanning the Lehigh Valley (Allentown, Bethlehem, Easton, Coopersburg, and Center Valley) and Western New Jersey (Phillipsburg, Hackettstown, and Washington) — we occupy a unique middle ground. While we do not face the extreme structural soil challenges of the West, we must adhere to strict Pennsylvania and New Jersey energy codes and municipal permitting processes.
Labor rates in our region are influenced by our proximity to major metropolitan hubs, but because we operate as a mid-sized, full-service design-build firm without massive corporate overhead, we are able to deliver premium craftsmanship efficiently. If you are located in the Lehigh Valley, we can help you navigate local building standards and design trends to ensure your project is fully compliant and beautifully executed.
Designing Your Layout: Popular Floor Plans and Zoning
Designing a 1000 sq ft basement is an exercise in spatial puzzle-solving. Unlike raw land, a basement comes with permanent boundaries, structural support columns, low-hanging ductwork, and utility appliances that cannot easily be moved.
Before falling in love with a specific floor plan, we must map out the "unmovable" elements of your space:
Load-Bearing Support Columns: These steel or wood posts hold up your home's first floor. Instead of fighting them, we design our layouts to hide them inside interior walls or wrap them in decorative trim to serve as visual room dividers.
Utility Access Points: Your furnace, water heater, electrical panel, and main water shutoff valve must remain easily accessible. Building codes require specific clearances around these appliances, which means we must carve out an unfinished utility closet.
Natural Light and Egress: Existing windows dictate where social spaces should go. We always want to position high-traffic areas, like a family room or home office, near natural light, while keeping darker interior zones for home theaters or storage.
To help you visualize how to distribute your space effectively, you can review some structural design templates at 1000 Square Foot Basement Floor Plan : Plans Layout.
Creative Layout Ideas for a 1000 Sq Ft Basement
With 1,000 square feet at our disposal, we do not have to settle for a single giant recreation room. Instead, we can use "zoning" to create a multi-functional destination.
- The Multi-Generational Guest Suite: By combining a private bedroom (complete with an egress window), a compact three-piece bathroom, and a small living area, you create a comfortable retreat for aging parents or returning college students.
- The Ultimate Work-from-Home & Fitness Sanctuary: Position a quiet home office in one corner with sound-insulated walls, and set up a home gym on the other side with durable rubber flooring, mirrored walls, and dedicated electrical outlets for treadmills.
- The Social Hub: Create an open-concept entertainment zone featuring a large TV viewing area anchored by a linear electric fireplace, a pool table or game zone, and a custom wet bar with bar seating, a beverage fridge, and dedicated cabinetry.
To see how these concepts look when brought to life in a real home, read a 1000 sq ft Basement Case Study.
Building Codes, Permits, and Safety Requirements
We cannot stress this enough: never finish a basement without a permit. Doing so can compromise your family's safety, void your homeowner's insurance, and create massive headaches when you eventually try to sell your home.
Under the International Residential Code (IRC), which governs home construction across Pennsylvania and New Jersey, several strict safety rules apply to basement finishes:
- Egress Requirements: If you designate any space in the basement as a bedroom, it must have an egress window or door that leads directly outside. This window must meet specific height, width, and openable area requirements so a firefighter wearing full gear can climb through it in an emergency.
- Ceiling Height: Generally, habitable basement spaces must have a clear ceiling height of at least 7 feet. Exceptions are made for beams, girders, and ductwork, but they must still meet strict minimum clearances to prevent tall guests from bumping their heads.
- Smoke and Carbon Monoxide Alarms: Code requires interconnected, hardwired smoke detectors inside every basement bedroom and in the common areas, along with carbon monoxide detectors near any fuel-burning appliances.
Project Timeline, Phases, and ROI Expectations
A basement renovation is a major construction project that unfolds over several distinct phases. Understanding this timeline helps you prepare for the temporary disruption to your daily routine.
To see how we manage these phases to keep your project on schedule, visit our Services Overview.
The Construction Timeline and Phases
While every project varies, a typical premium basement transformation follows a structured, step-by-step sequence:
Phase 1: Demolition and Site Prep (Week 1): We clear the space, address any minor foundation or moisture issues, and deliver materials.
Phase 2: Framing (Weeks 2-3): The perimeter walls and interior partitions are built, turning the open concrete space into distinct rooms.
Phase 3: Rough-In Plumbing, Electrical, and HVAC (Weeks 4-5): Licensed trades run wires, pipes, and ductwork behind the scenes. This phase ends with a mandatory rough-in inspection by local code officials.
Phase 4: Insulation and Drywall (Weeks 6-7): Insulation is installed, drywall sheets are hung, and our team applies multiple coats of mud and tape, sanding them to a perfectly smooth finish.
Phase 5: Trim, Paint, and Flooring (Weeks 8-9): Doors, baseboards, and custom trim are installed, followed by professional painting and flooring installation.
Phase 6: Fixtures and Finishes (Week 10): Plumbing fixtures, light switches, smart home devices, and cabinetry are installed.
Phase 7: Final Inspections and Walkthrough (Week 11-12): Local officials sign off on the completed permits, and we perform a final detail clean and client walkthrough.
Resale Value, ROI, and Rental Suite Income
Finishing your basement is not just an investment in your family's lifestyle; it is a smart financial move. According to national remodeling industry data, a professional basement finishing project consistently ranks among the highest-value home improvements, typically recouping a substantial portion of its cost at resale.
In high-demand suburban markets like the Lehigh Valley and surrounding PA/NJ areas, a finished basement is a major selling point. It increases your home's official usable square footage without changing its footprint or eating up yard space.
Furthermore, if you build a code-compliant secondary suite, you open up the potential for rental income. Whether you use it as a long-term rental or an accessory dwelling unit (ADU) for multi-generational living, this added functionality can pay for itself in a surprisingly short timeframe.
DIY vs. Professional Basement Remodeling
With endless home improvement tutorials available online, it can be tempting to try to finish your basement yourself. However, below-grade construction is incredibly unforgiving.
To see the level of craftsmanship and design support we bring to every project, we invite you to tour our local Showroom.
Pros and Cons of DIY Basement Finishing
Taking on a 1000 sq ft basement as a DIY project is a massive undertaking that comes with significant trade-offs:
- The Pros: The primary appeal of DIY is saving on professional labor costs. It also allows you to work at your own pace, completing projects as your budget allows.
- The Cons: Basements are complex environments. A simple mistake in vapor barrier installation can lead to hidden mold growth behind your drywall. Improper electrical wiring can pose a fire hazard, and non-compliant plumbing can cause sewage backups.
- The Reality Check: Most DIY basement projects take months — sometimes years — to complete, leaving your home in a constant state of construction chaos. Without professional relationships, securing permits and scheduling municipal inspections can be incredibly difficult.
Smart Ways to Save Money Without Cutting Corners
If you want to keep your project budget-friendly, you do not have to resort to risky DIY construction. Instead, you can make strategic design choices that lower your costs without sacrificing safety or quality:
- Keep the Layout Open: Minimize the number of interior walls. An open-concept layout requires less framing, less drywall, fewer doors, and simpler electrical runs.
- Choose Carpet Over Premium Hardwoods: High-quality carpet with a thick moisture-resistant pad feels warm and cozy underfoot in a basement, and it is significantly more budget-friendly than engineered wood or premium tile.
- Align Your Plumbing: Position your new bathroom or wet bar as close as possible to your home's existing main sewer drain and water lines to minimize the need to trench through your concrete floor.
- Leave Storage Unfinished: You do not need to finish every square inch. Leaving a designated storage and utility room unfinished saves on drywall, flooring, and paint.
Frequently Asked Questions about Basement Remodeling
Do I need an egress window for a basement bedroom?
Yes, absolutely. Under the International Residential Code (IRC), any basement room designated or used as a bedroom must have an operable emergency escape and rescue opening. This is a non-negotiable safety requirement designed to ensure you and your family can escape — and emergency personnel can enter — in the event of a fire. Even if you do not plan to use the room as a bedroom right away, installing an egress window during construction adds immense value and flexibility to your home.
How much does it cost to add a bathroom to a basement?
The cost of adding a basement bathroom depends heavily on whether your concrete floor was pre-plumbed with drain lines during the home's original construction. If the rough-ins are already in place, the project is relatively straightforward. If we have to jackhammer the concrete floor to run new plumbing lines to the main sewer stack, the labor and complexity increase. We always recommend adding a bathroom during the initial basement finish rather than retrofitting it later, as doing it afterward requires tearing up your newly finished walls and floors, which can double the cost.
What is the best flooring option for a basement?
Because basements are below-grade, they are naturally prone to higher humidity levels and the potential for moisture migration through the concrete slab. For this reason, we highly recommend Luxury Vinyl Plank (LVP) or ceramic tile. High-quality LVP is 100% waterproof, highly durable, easy to clean, and mimics the look of real hardwood beautifully. If you prefer the warmth of carpet, ensure you use a synthetic fiber carpet paired with a specialized, moisture-resistant pad designed specifically for concrete subfloors.
Conclusion
Transforming your 1000 sq ft basement from a cold, concrete storage area into a beautiful, functional extension of your home is an exciting journey.
At Sure-Fix Remodeling, we specialize in full-service basement transformations, kitchen and bath remodels, and aging-in-place accessibility upgrades. Our unique design-build approach combines the convenience of our in-house showroom with personalized design partnerships — giving you the premium, stress-free experience of a major firm without the high-end markup.
We serve homeowners throughout Easton, Bethlehem, Allentown, Coopersburg, Center Valley, and the wider Lehigh Valley in Pennsylvania, as well as Phillipsburg, Hackettstown, and Washington in New Jersey.
Ready to unlock the hidden potential under your feet? Let's build something beautiful together. Contact Us today or Schedule a Consultation to start designing your dream basement.