Blog· July 1, 2026
The Ultimate Guide to 1960s Ranch House Kitchen Remodel
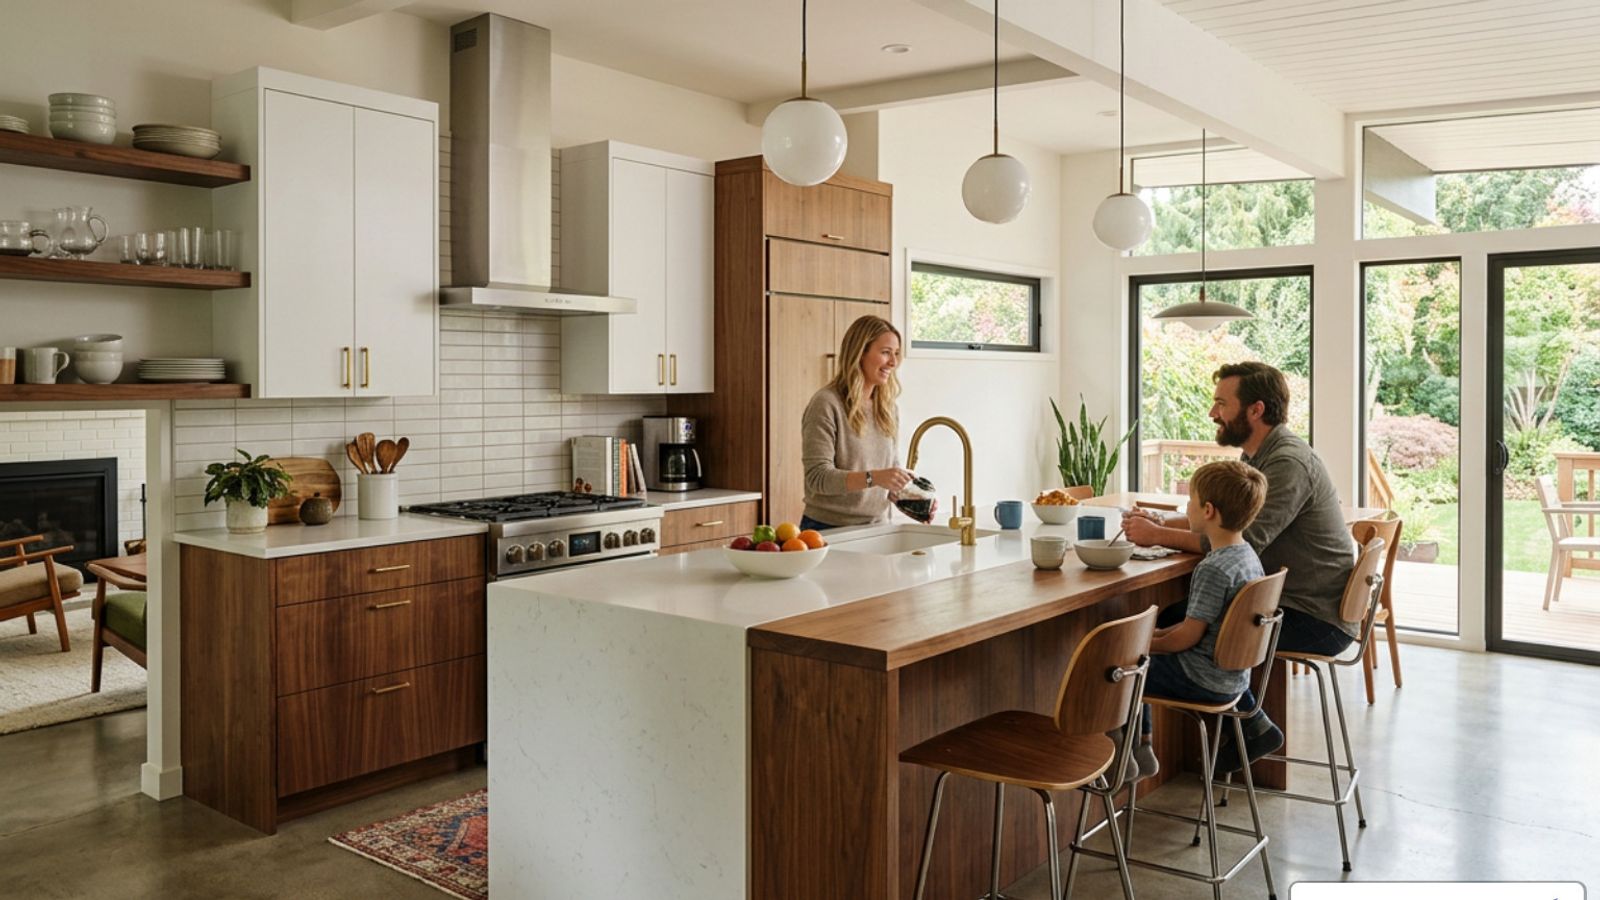
Why a 1960s Ranch House Kitchen Remodel Is Worth Doing Right
A 1960s ranch house kitchen remodel is one of the most rewarding — and most complex — projects a homeowner can take on. These homes are beloved for their single-story layouts and mid-century character, but their kitchens often tell a different story: tight galley configurations, closed-off walls, dated cabinets, and hidden structural surprises that only reveal themselves once work begins.
Here is a quick overview of the most important steps to modernize a 1960s ranch kitchen:
Assess structural issues first — termite damage, load-bearing walls, and angled ceilings are common and need to be addressed before anything else
Decide on cabinets early — reusing and modifying original cabinets can save significant money while preserving period character
Plan your layout for flow — removing walls or replacing a peninsula with an island dramatically improves light and movement
Preserve original materials where possible — slate floors, copper hoods, and wood details are hard to replicate and add authentic value
Choose finishes that bridge old and new — paint strategies, open shelving, and updated hardware can modernize without erasing the home's era
Over 17 million U.S. homes were built between 1950 and 1969, and ranch-style homes make up a significant share of that stock. Yet 42% of homeowners in pre-1970 homes say the kitchen is their top renovation priority — and it is easy to see why. These kitchens were designed for a different era of cooking, entertaining, and family life.
The good news? With the right approach, you can solve the layout problems, work around the quirks, and end up with a kitchen that feels completely modern while still honoring the home's original soul.
I'm Henry Rouhana, founder of Sure-Fix Remodeling and a general contractor with over two decades of hands-on experience leading complex residential renovations — including many 1960s ranch house kitchen remodel projects across the Lehigh Valley. In the guide below, I'll walk you through every major decision you'll face, from structural challenges to cabinet choices to finishing details.
Overcoming Structural Challenges in a 1960s Ranch House Kitchen Remodel
When you peel back the layers of a 1960s home, you are bound to find a few surprises. Ranch homes of this era were built with specific architectural techniques that can complicate modern open-concept designs. From load-bearing walls hidden in plain sight to unexpected pest damage, resolving structural issues is always step number one.
Before picking out tile or looking at paint swatches, it is critical to have a licensed contractor evaluate the structural integrity of your space. Learn more about structural kitchen remodeling services to understand how we safely navigate these early phases of construction.
Solving Termite Damage and Ceiling Height Transitions
One of the most common and devastating issues we uncover during demolition in older Pennsylvania and New Jersey ranches is historic, undisclosed termite damage. Because 1960s ranches often feature gorgeous cedar or pine tongue-and-groove ceilings, termites can quietly feast on the structural framing and roof joists above the wood paneling without showing any visible signs on the surface.
If termite damage is discovered in your ceiling beams or roof structure, the damaged wood must be fully remediated and replaced to ensure safety. In cases where the original wood ceiling is too damaged to save, a cost-effective and beautiful solution is to install modern drywall and add back decorative faux beams. True cedar ceilings are incredibly expensive to replace in their entirety, but drywall paired with stained pine or cedar-wrapped faux beams offers the same mid-century warmth at a fraction of the cost.
Additionally, when you remove walls to open up a kitchen, you will often find that the ceiling heights in the adjacent dining or living rooms do not match perfectly. To transition smoothly between these different heights, we often install a structural or faux beam directly at the transition line. This creates a deliberate visual boundary that makes the height difference look like an intentional design choice rather than a construction limitation. For an in-depth look at how a family navigated undisclosed termite damage and ceiling re-engineering, explore the Midwest Eclectic Case Study.
Navigating Angled Walls and Roofline Constraints
Ranch homes are famous for their unique rooflines, but these architectural features often result in angled interior walls, sloped ceilings, and non-standard layouts. This is especially common if your kitchen is adjacent to an original porch that was later enclosed, or if the home features a dramatic shed-style roof.
These angled walls can make cabinet installation incredibly tricky. Standard rectangular upper cabinets will not fit flush against an angled wall, and forcing them into these spaces often creates awkward, unusable gaps.
To minimize the visual impact of these architectural angles, we recommend a clever paint strategy: paint the ceiling, walls, and upper cabinetry the exact same light neutral color. This reduces high-contrast shadows and visual lines, making the awkward angles blend seamlessly into the background. Additionally, replacing bulky upper cabinets on angled walls with custom open shelving allows the shelves to be cut to match the wall's precise angle, maximizing storage while keeping the space feeling open and airy.
Modernizing the Layout: Opening Up Closed-Off Spaces
The classic 1960s ranch kitchen was designed as a closed-off utility room. Kitchens were meant for food preparation only, separated from the dining and living spaces by heavy swing doors and load-bearing partitions. Today, families in Bethlehem and Allentown want their kitchens to be the hub of the home, where kids can do homework at the counter while parents cook dinner.
Converting a closed-off galley or L-shaped kitchen into an open-concept space completely changes how your home feels and functions.
Layout Feature
Original 1960s Galley Layout
Modernized Open-Concept Layout
Traffic Flow
Single path, prone to bottlenecks and door conflicts
Multi-directional, easy movement around islands
Natural Light
Blocked by interior walls; often dark and cavernous
Floods the space from adjacent living area windows
Social Connection
Cook is completely isolated from guests and family
Seamless interaction between kitchen and dining
Counter Space
Limited to narrow runs along opposite walls
Expansive surfaces on islands and peninsulas
Strategies for a 1960s Ranch House Kitchen Remodel Layout
To achieve a successful open layout, you will almost certainly need to remove one or more interior walls. Because ranch roofs span wide distances, many of these interior walls are load-bearing.
Removing a load-bearing wall requires a structurally engineered plan. Instead of hiding the massive support beams required to hold up your roof, you can turn them into a stunning design feature. For example, wrapping structural steel or LVL beams and support columns in warm mahogany or walnut wood honors the classic post-and-beam aesthetic of the mid-century era.
This approach was beautifully executed in a classic West Coast remodel; you can read more about how to balance structural integrity with historic style in A 1960s California Kitchen Makeover - Atomic Ranch .
Integrating an Island into Awkward or Small Spaces
If your kitchen footprint is small or awkwardly shaped, you might worry that there isn't enough room for a traditional center island. However, a custom-designed island can actually solve several spatial and aesthetic dilemmas at once.
When you remove a wall to open up a galley kitchen, you are often left with a physical gap in the flooring where the wall's bottom plate used to sit. If you are trying to preserve original flooring, like mid-century slate, patching this gap can be incredibly difficult. By placing a custom kitchen island directly over the old wall line, you can completely hide the floor gap without needing to source rare, matching vintage flooring.
Additionally, an island can serve multiple functions:
- Seating Solutions: Instead of standard bar-height seating where everyone sits in a single line facing the cook, you can attach a lower, wood-topped dining table directly to one side of the island. This allows family members to sit facing one another, creating a much more intimate dining experience.
- Island Bookshelves: Built-in bookshelves on the outer end of an island are perfect for storing cookbooks and displaying vintage collectibles, helping transition the kitchen design into the adjacent living space.
Cabinetry Decisions: Reusing vs. Replacing Original Millwork
One of the biggest budget decisions in a 1960s ranch house kitchen remodel is whether to tear out the original cabinets or find a way to save them. Mid-century cabinets were often built on-site by skilled carpenters using high-quality plywood or solid wood. While they may look dated and worn, their structural bones are often far superior to the cheap, particle-board cabinets sold at big-box stores today.
If your original cabinets are structurally sound and you love the authentic retro look, modifying and refinishing them is an excellent, eco-friendly choice. Here is the typical process we use to modify original cabinetry:
Deconstruct and Catalog: Carefully remove cabinet doors, drawers, and hardware, labeling each piece to ensure it goes back in the correct spot.
Structural Modifications: Cut back or rebuild specific cabinet frames to accommodate larger, modern appliances (like a wider refrigerator or a built-in microwave).
Sanding and Prep: Thoroughly sand away decades of old grease, wax, and ambered varnish to expose the clean wood beneath.
Custom Carpentry additions: Build matching filler pieces, custom end panels, or open shelving to bridge any gaps created by layout changes.
Prime and Paint: Apply a high-quality, durable cabinet primer followed by two coats of premium polyurethane-enamel paint.
The Pros and Cons of Reusing 1960s Cabinets
Reusing your original cabinets is a fantastic way to save money, but it does come with trade-offs.
- The Pros: You can easily achieve a 95% reuse rate of your original millwork, saving thousands of dollars that can be reallocated to high-end countertops or professional plumbing work. It also preserves the authentic, historic character of your home. You can see a stunning example of how paint and minor updates transformed original dark wood cabinets without a full demolition in This 1960s Kitchen’s No-Demo Reno Is Completely Stunning (No More Brown Cabinets!) .
- The Cons: Original 1960s cabinets do not feature modern conveniences like soft-close hinges, full-extension drawer glides, or pull-out trash cans. Furthermore, modifying old cabinets to fit modern, professional-grade appliances requires highly skilled, meticulous carpentry work that can sometimes rival the cost of mid-range new cabinets.
Customizing Cabinets for Modern Appliances in a 1960s Ranch House Kitchen Remodel
Modern appliances are significantly larger than their 1960s ancestors. For instance, the standard refrigerator in 1965 was only 33 inches wide and much shallower than today's standard 36-inch models.
To make a modern 36-inch refrigerator fit into your original cabinet layout, a skilled carpenter can cut back the adjacent upper cabinets, add custom wood filler pieces, and install new side panels to create a built-in look.
Another popular modification is converting an old, awkward double-oven wall cabinet. We often cut these tall cabinets in half, converting the bottom portion into a base cabinet designed to hold a modern drawer microwave, and installing custom open shelving above it to keep the sightlines light and open. To complete the look, we recommend using flat-panel cabinet doors paired with sleek, low-profile edge pulls. This style mimics the iconic designs of George Nelson and keeps the focus on the beautiful, continuous grain of the wood.
Flooring and Material Selections with Midcentury Character
Updating a 1960s kitchen requires a delicate balance. You want the space to feel clean, bright, and modern, but if you use generic materials, you risk stripping away the unique architectural soul that makes a ranch home so special.
Choosing materials that pay homage to the home's original era while offering modern durability is key. To see these materials in person and touch different wood grains, quartz slabs, and tile textures, we invite you to Explore our design showroom.
Preserving and Patching Original Slate Floors
If your ranch home is lucky enough to still have its original mid-century slate flooring, do everything you can to keep it! Real slate floors are incredibly durable, naturally slip-resistant, and possess a rich, organic texture that modern porcelain tile simply cannot replicate.
However, preserving a slate floor during a remodel presents unique challenges, especially when removing walls. The gaps left behind by old wall plates must be patched.
Because you cannot simply buy matching 1960s slate at a modern home improvement store, we recommend sourcing matching salvage tiles from architectural salvage yards across Pennsylvania and New Jersey. A skilled tile setter can carefully cut and piece these salvage tiles into the gaps, using a matching dark grout to make the transition virtually invisible. If salvage tile is unavailable, using a contrasting transition strip made of warm walnut wood or solid brass can turn a floor gap into an elegant, intentional design detail.
Selecting Paint Colors and Finishes to Modernize the Space
The right color palette can instantly transform a dark, wood-heavy 1960s kitchen into a bright, inviting space.
To achieve this look, we love pairing deep, moody paint colors with crisp neutrals. For example, painting your lower cabinets or kitchen island in a rich, sophisticated color like Benjamin Moore's Salamander (a deep, blackened forest green) provides a stunning anchor for the room. Pair this with upper cabinets and walls painted in a soft, bright white like Sherwin Williams' Pure White to keep the room feeling spacious.
To add texture and warmth to a white-and-green kitchen, consider wrapping the back of your kitchen island in a fluted wood paneling or peel-and-stick fluted oak wallpaper. For countertops, choose durable quartz with a thin, modern edge profile rather than a thick, blocky edge. This keeps the lines of your kitchen clean, sharp, and true to mid-century modern design principles.
Smart Storage and Secondary Functions for Ranch Layouts
Because ranch kitchens are often smaller than those in modern new-construction homes, maximizing every square inch of storage is essential. However, packing a small kitchen with heavy upper cabinets can make the space feel dark and claustrophobic.
Integrating smart storage solutions and dedicated secondary zones keeps your kitchen organized and highly functional without sacrificing the open, airy aesthetic.
Here are our favorite space-saving storage ideas for a ranch kitchen remodel:
- Incorporate Open Shelving: Replace at least one run of upper cabinets with thick, floating wood shelves. This is the perfect place to display daily-use dishes, colorful glassware, and potted plants, adding instant personality to your kitchen.
- Create a Dedicated Coffee or Wine Station: Look for underutilized space adjacent to the kitchen, such as an oversized laundry room or a shallow hallway closet. Converting this space into a built-in beverage bar with a small sink, wine fridge, and espresso machine keeps guests and family members out of the main cooking triangle.
- Install a Dutch Door: If your kitchen opens up to a backyard patio or a mudroom, replacing a standard exterior door with a classic Dutch door allows you to let in fresh air and sunlight while keeping pets or young children safely contained.
- Use Slide-Out Prep Boards: Install a pull-out wooden cutting board directly beneath your microwave or countertop-level appliances to create instant, temporary workspace whenever you need it.
Frequently Asked Questions about 1960s Ranch Kitchens
Navigating a historic remodel always brings up plenty of questions. Here are some of the most common inquiries we receive from homeowners in the Lehigh Valley area.
How much value does an open-concept kitchen remodel add to a 1960s ranch?
Updating a closed-off 1960s kitchen to an open-concept layout is one of the smartest investments you can make in your home. According to real estate market analyses, opening up a kitchen layout can increase your home's perceived value by up to 10%. Furthermore, homeowners typically recover approximately 67% of the cost of a midrange kitchen remodel upon resale, with even higher returns seen in highly sought-after mid-century modern neighborhoods.
Can you reuse original 1960s cabinets if you want to upgrade to modern appliances?
Yes! As long as the cabinet boxes are structurally sound and made of high-quality plywood or solid wood, they can absolutely be modified. A professional carpenter can cut back cabinet frames, install custom filler strips, and rebuild appliance cavities to perfectly fit modern 36-inch refrigerators, wall ovens, and drawer microwaves.
How do you handle floor gaps when removing walls in a ranch kitchen with original slate?
The most effective way to handle floor gaps is to design your new kitchen layout so that a custom island or a peninsula sits directly over the old wall line. If that isn't possible, you can source matching vintage slate tiles from architectural salvage yards or install a decorative transition strip made of brass or warm walnut wood to bridge the gap beautifully.
Conclusion
A 1960s ranch house kitchen remodel is a journey that requires equal parts structural expertise and design sensitivity. By addressing hidden issues early, choosing whether to lovingly restore or strategically replace your cabinetry, and opting for materials that honor the home's historic character, you can create a gorgeous, highly functional space that your family will love for decades to come.
At Sure-Fix Remodeling, we specialize in helping homeowners across Easton, Bethlehem, Allentown, and the wider Lehigh Valley navigate these complex renovations. From aging-in-place modifications to full-home transformations, our unique showroom partnership and in-house design team allow us to deliver premium, full-service remodeling without the big-firm overhead.
Ready to bring your mid-century ranch kitchen into the modern era? Schedule a consultation for your kitchen remodel with our expert team today, and let's start planning your dream space!