Blog· July 1, 2026
Why a 36 Inch Walk In Shower is the Perfect Fit
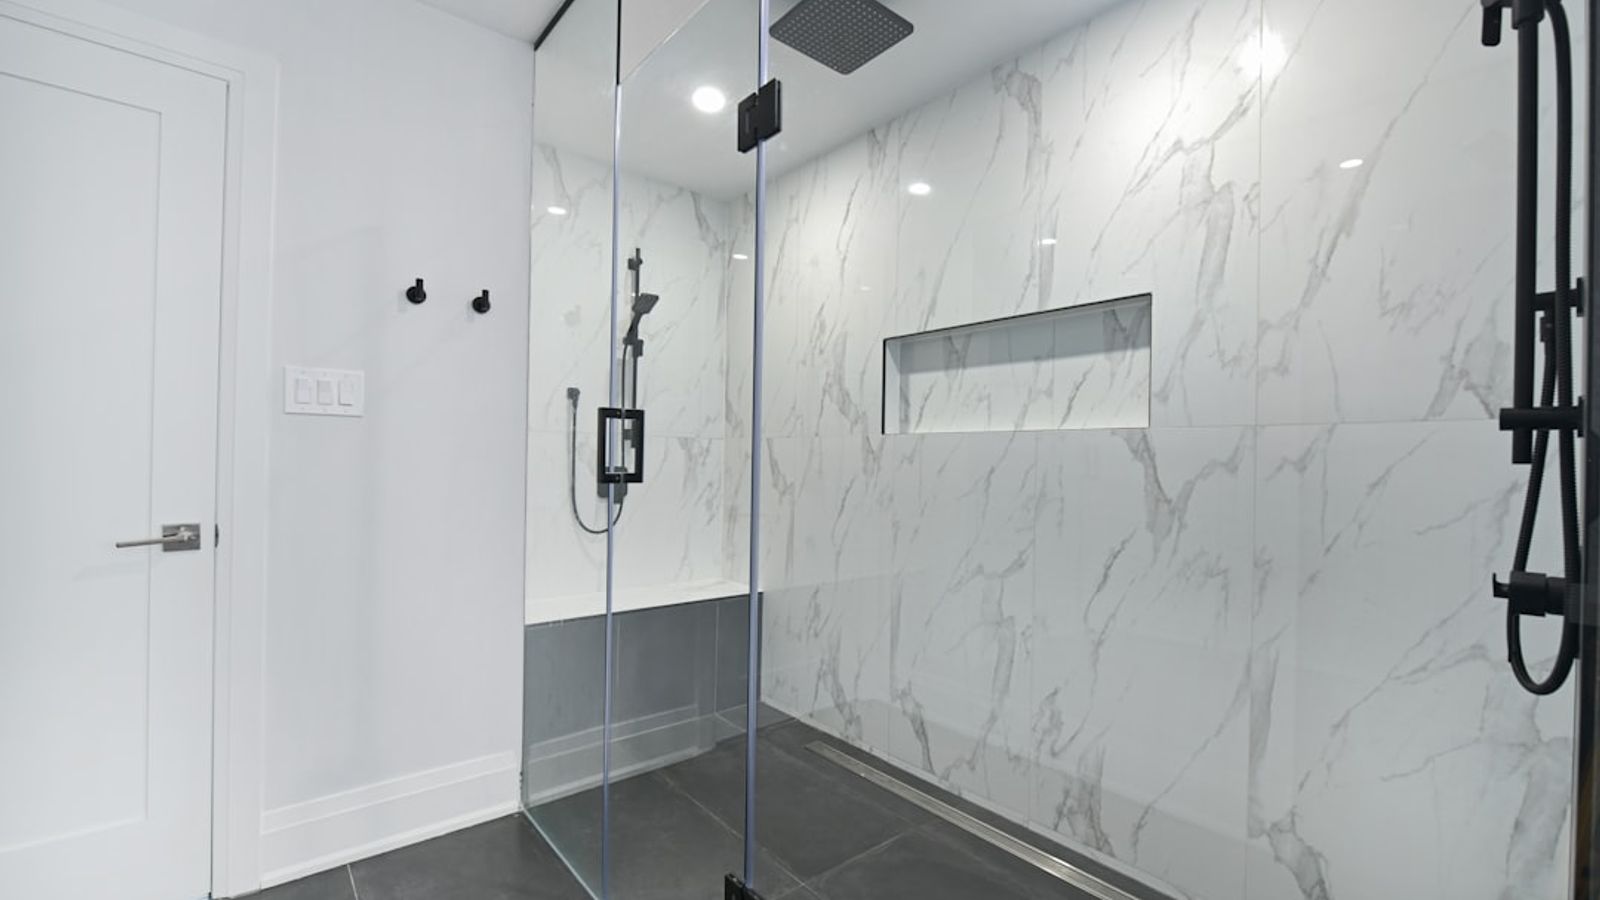
Why a 36 Inch Walk-In Shower Might Be the Smartest Bathroom Upgrade You Can Make
Quick Answer: What Is a 36 Inch Walk-In Shower?
A 36 inch walk in shower is a compact, stand-alone shower enclosure measuring 36 inches by 36 inches — the industry standard size recognized by ADA guidelines for accessible bathrooms. Here's what you need to know at a glance:
- Size: 36" x 36" footprint (minimum 30" x 30" allowed for private homes)
- Best for: Small bathrooms, tub-to-shower conversions, aging-in-place remodels
- Kit includes: Base, wall panels, and glass door (frameless, semi-frameless, or framed)
- Average installed cost: Roughly $1,300–$5,000+ depending on materials and labor
- ADA compliant: Yes, when installed with low threshold and proper grab bar backing
- Installation type: Alcove, corner, or neo-angle configurations
If your bathroom feels cramped, your tub goes unused, or you're thinking ahead about staying safely in your home as you age — a 36 inch walk-in shower checks a lot of boxes at once. It fits where a standard tub used to be, it meets accessibility standards, and it's one of the most popular bathroom upgrades homeowners in their 50s and 60s are making right now.
It's not just about convenience. It's about designing a home that works for you long-term.
I'm Henry Rouhana, founder of Sure-Fix Remodeling, and over my 20+ years as a residential general contractor in the Lehigh Valley, I've overseen dozens of 36 inch walk-in shower installations — from simple alcove kit swaps to fully custom aging-in-place builds. In this guide, I'll walk you through everything you need to make a confident, well-informed decision.
Benefits of a 36 Inch Walk In Shower
When planning a bathroom remodel in areas like Bethlehem, PA or Phillipsburg, NJ, we often see homeowners struggling to balance limited square footage with modern design. Replacing a bulky, underutilized bathtub with a 36 inch walk in shower is one of the most effective ways to reclaim your space.
By swapping a standard 60-inch tub for a compact 36x36-inch shower footprint, you instantly free up valuable floor space. This extra room can be used for a double vanity, additional linen storage, or simply to give the bathroom a more open, breathable aesthetic. Beyond the visual appeal, walk-in showers are inherently more water-efficient than filling a massive bathtub, saving you money on utility bills while modernizing your home's look.
Space-Saving Design
In older homes across Allentown and Easton, bathrooms are notoriously compact. A 36-inch shower fits seamlessly into tight spaces, making it the ultimate problem-solver for guest baths, basement additions, or master suites where every inch counts.
Depending on your layout, you can choose between an alcove installation (surrounded by three walls) or a corner installation (utilizing two walls and a glass enclosure). Corner neo-angle or curved glass models are particularly brilliant at preserving floor space, allowing bathroom doors and cabinets to swing open without obstruction.
Accessibility and Aging-in-Place
As we design homes for the future, safety is paramount. A standard bathtub requires stepping over a wall that is 14 to 18 inches high—a major slip-and-fall hazard for seniors.
A 36x36-inch shower stall is widely regarded as the sweet spot for accessibility. In fact, to comply with Americans with Disabilities Act (ADA) transfer shower requirements, a 36x36-inch dimension is the standard. It provides enough room to move comfortably while keeping safety features, like grab bars, within arm's reach.
If you are remodeling with safety in mind, products like the Everyday AcrylX 36 in. x 36 in. x 72 in. 1-Piece Shower Stall with Center Drain in White offer slip-resistant textured floors and direct-to-stud structural integrity, making it incredibly simple to secure heavy-duty grab bars precisely where you need them.
Essential Components of a Walk-In Shower Kit
If you decide to go the prefabricated route rather than building a custom tiled shower from scratch, a walk-in shower kit is your best option. These coordinated packages take the guesswork out of remodeling by ensuring the base, wall panels, and doors fit together flawlessly.
Here is a breakdown of what a typical premium kit includes:
- The Shower Base (Pan): The foundation of your shower. It features a built-in slope to direct water to the drain and a raised threshold (curb) to prevent leaks.
- The Wall Panels: Multi-piece or one-piece acrylic or composite walls that protect your drywall. Many modern walls feature molded-in shelving or realistic faux-tile textures.
- The Glass Doors: Frameless, semi-frameless, or framed glass panels that keep water contained while letting light flow through.
- Hardware & Trim: Handles, hinges, rollers, and drain covers available in finishes like brushed nickel, matte black, or classic chrome.
Feature
One-Piece Shower Kits
Multi-Piece Shower Kits
Best For
New construction & major additions
Remodeling existing bathrooms
Leak Risk
Extremely low (no wall seams)
Minimal (requires proper caulking/seals)
Installation
Must be installed before drywall
Easily carried through standard doorways
Material
Heavy-duty AcrylX or gelcoat
Acrylic, fiberglass, or solid surface
Customization
Molded-in seats & soap dishes
Flexible wall placement & accessory layouts
Choosing the Right 36 Inch Walk In Shower Kit
Selecting the right door style can completely change how your bathroom functions.
- Frameless Glass: Offers a high-end, minimalist look that makes small bathrooms feel twice as large.
- Sliding Doors: Perfect for ultra-tight spaces because the doors slide parallel to each other, requiring zero clearance in front of the shower.
- Bifold Doors: Fold inward like an accordion, providing a wide entry opening without swinging out into the room.
- Pivot Doors: Classic hinged doors that swing outward. They offer a traditional look but require clear floor space in front of the shower.
For a reliable, high-quality alcove setup, the Accord 36 in. L x 36 in. W x 75.75 in. H Shower Kit in White is a favorite among our clients in Center Valley and Coopersburg. It features a clever, caulking-free interlocking wall design and integrated storage shelves, keeping your daily routine clutter-free and leak-safe.
Shower Bases and Drain Locations
The shower base is the most critical component for preventing water damage. When choosing a base, you must match the drain location (center, left, or right) to your existing plumbing layout unless you plan to relocate your pipes—which can quickly add to your plumbing budget.
For aging-in-place safety, threshold height is everything. While standard bases have a 3- to 5-inch step-over curb, barrier-free or low-threshold bases (ranging from 1 to 3 inches) make entering the shower effortless.
If you want a modern, barrier-free look, options like the 13636BFSCTTR 36 x 36 AcrylX Alcove Center Drain One-Piece Shower in White | Shower, Aquatic,Coastal Shower Doors utilize a subtle 1-1/8 inch threshold and a trench drain system to handle water runoff efficiently. If you have a slightly wider space to work with, you might also explore 42 x 36 - Shower Stalls & Kits - The Home Depot to give yourself just a little extra elbow room.
Planning Your Installation and Budget
A successful bathroom remodel relies on careful planning. Before ordering your 36 inch walk in shower, you need to evaluate your home's structural integrity, local building codes, and plumbing layout.
In Pennsylvania and New Jersey, building codes require specific waterproofing steps behind shower walls to prevent mold and wood rot. If you are converting a tub to a shower, we highly recommend checking out our specialized bathroom remodeling Services to see how our team handles the heavy lifting, from permitting to final inspection.
How to Install a 36 Inch Walk In Shower
While some highly experienced DIYers tackle shower kit installations over a weekend, it is a complex job that leaves very little room for error. A single unsealed seam can lead to thousands of dollars in structural water damage down the road.
If you plan to install a multi-piece kit, here are the essential steps:
Demolition & Inspection: Remove the old tub or shower down to the bare wood studs. Inspect the subfloor for water damage and level it perfectly.
Plumbing Rough-In: Align the drain pipe with your new shower pan's drain location. Install the shower valve and run plumbing lines for the showerhead.
Base Setting: Secure the shower base. Many premium bases are pre-leveled, but others require a mortar bed (mud set) underneath to eliminate flexing and creaking.
Wall Panel Installation: Install drywall or backer board if required, then mount the acrylic wall panels directly to the studs using high-quality construction adhesive.
Door and Trim Fitting: Install the shower door track, hang the glass panels, and seal all joints with mold-resistant silicone caulk.
Essential Tools for Shower Installation:
- Level (4-foot and torpedo levels)
- Silicone caulk and caulking gun
- Drill and diamond-tipped masonry bits (for drilling through tile or acrylic)
- Channel locks and pipe wrench
- Framing square
- Safety glasses and dust mask
Cost Breakdown and Professional Installation
To help you budget for your June 2026 remodel, here is a realistic look at what you can expect to invest in a 36-inch walk-in shower project in the Lehigh Valley or Warren County, NJ areas:
- Basic DIY Kit (Materials Only): $800 – $1,800. These are typically fiberglass or thin acrylic multi-piece kits found at big-box retailers.
- Premium Kit (Materials Only): $1,800 – $3,500. Features heavy-duty AcrylX or solid-surface walls, thick frameless glass doors, and designer hardware.
- Professional Installation Labor: $1,500 – $4,000+. This includes demolition, subfloor preparation, professional plumbing hookups, wall framing adjustments, and structural waterproofing.
- Permits and Fees: $100 – $300 depending on your local municipality (e.g., Hackettstown, NJ or Allentown, PA).
While DIY saves on labor costs, hiring a professional ensures the job is done right the first time, backed by a warranty. If you’d like to see these materials in person and discuss your budget with a designer, we invite you to visit our local Showroom to explore premium shower options and custom glass enclosures.
Frequently Asked Questions about Small Walk-In Showers
What is the minimum size for a walk-in shower?
While building codes in Pennsylvania and New Jersey allow a minimum interior size of 30 inches by 30 inches for private homes, we rarely recommend going that small. A 30x30 shower feels incredibly tight and makes it difficult to wash without constantly bumping into the walls or the shower curtain.
A 36x36-inch shower is widely considered the ideal standard minimum. It provides a comfortable range of motion while remaining compact enough to fit into almost any bathroom layout. You can find a wide variety of standard size configurations through local suppliers like Shower Stalls | Frank Webb Home to find the perfect fit for your layout.
Can a 36-inch shower fit a seat?
Yes, but you have to be smart about the type of seat you choose. A permanent, molded-in seat takes up a lot of floor space and can make a 36x36-inch shower feel cramped.
If you require seating for safety or comfort, we highly recommend installing a wall-mounted folding shower seat. These seats fold flat against the wall when not in use, giving you full access to the shower floor when standing.
If you have a bit more space and want a spacious built-in seat, you might want to look at larger configurations, such as the 60" x 36" Walk In Shower (Left Seat) | 1-piece Step In Stall or the Everyday 60 in. x 36 in. x 76 in. 1-Piece Shower Stall with Left Seat ... . These models offer a generous 60-inch width with a comfortable, pre-molded seat while keeping the compact 36-inch depth.
Is a one-piece or multi-piece shower kit better for remodeling?
This depends entirely on the access path into your bathroom.
- One-Piece Showers: These are incredibly sturdy, virtually seamless, and have a very low risk of leaking. However, because they are a single, massive unit, they are almost impossible to fit through standard doorways and tight hallways. They are best suited for new construction or major additions where they can be placed before the walls are framed.
- Multi-Piece Showers: These kits come in three to five separate panels (base plus wall sections). They are designed specifically for remodeling projects because you can easily carry the individual pieces through narrow hallways, up staircases, and into tight bathroom spaces.
If you are remodeling an older home in Bethlehem or Easton, a multi-piece kit is almost always the practical choice. If you are planning a larger renovation and want to explore your options, you can browse a wide selection of shapes and sizes, including 72 x 36 - Shower Stalls & Kits - The Home Depot or custom configurations like the 36 X 48 Shower Stall | 3 Inch Threshold | Made in USA to find a system that fits your home's structural layout.
Conclusion
Upgrading to a 36 inch walk in shower is one of the most practical, value-adding improvements you can make to your home. Whether you are looking to maximize a small guest bathroom in Allentown, modernize a master suite in Center Valley, or create a safe, beautiful aging-in-place oasis in Phillipsburg, NJ, this compact design delivers the perfect balance of style and utility.
At Sure-Fix Remodeling, we specialize in helping homeowners navigate these design choices. From selecting the right materials at our local showroom to executing a flawless, code-compliant installation, our team is here to handle every detail of your project.
Ready to transform your bathroom? Contact us today to schedule a consultation, or visit our Bathroom Remodeling service page to learn more about how we can make your dream bathroom a reality.