Blog· July 17, 2026
Ultimate Checklist for Aging-in-Place Exterior Upgrades
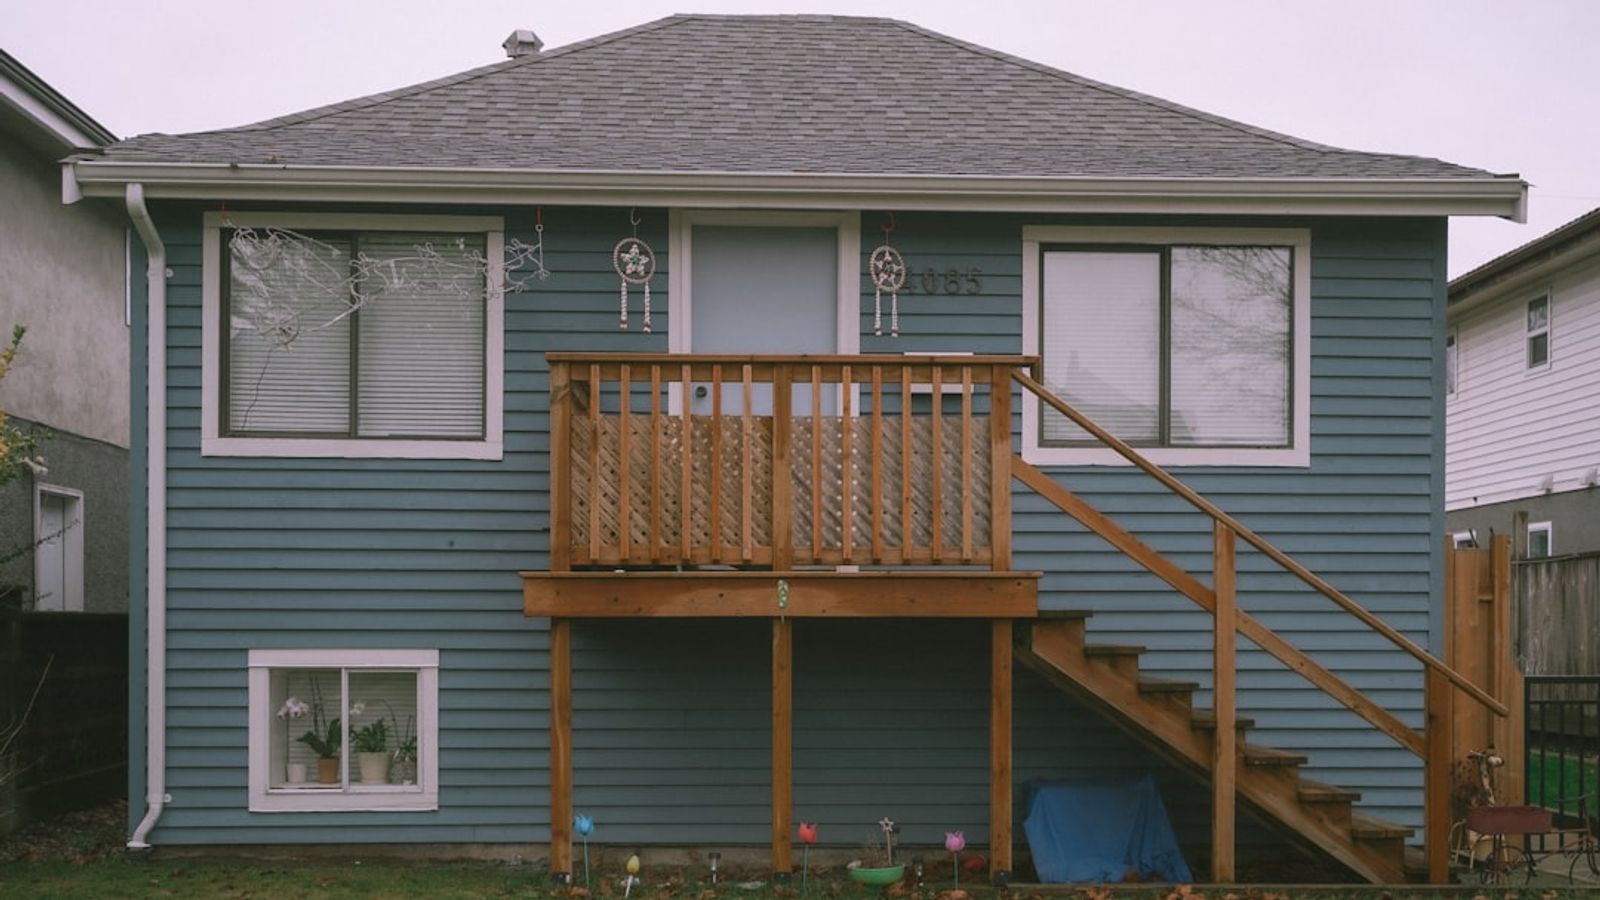
Why Aging-in-Place Exterior Upgrades Matter More Than You Think
Aging-in-place exterior upgrades are modifications made to the outside of your home — entryways, walkways, ramps, decks, and landscaping — that help you stay safe, mobile, and independent as you get older, without having to move.
The most effective exterior upgrades for seniors aging in place include:
- Zero-step or low-threshold entryways to eliminate trip hazards at the front and garage doors
- Wider walkways (at least 36–48 inches) with non-slip, even surfaces
- Ramps with a 1:12 slope and continuous handrails on both sides
- Motion-sensor exterior lighting along paths, steps, and entry points
- Composite or low-maintenance decking with secure railings
- Covered patios or screen rooms for safe, comfortable outdoor living
- Low-maintenance landscaping including raised garden beds and automatic sprinklers
The numbers tell a stark story. More than 87% of adults aged 65 and older want to stay in their own home as they age — yet only 10% of American homes are actually designed to support them safely. That gap is not just an inconvenience. It's a real safety risk.
Falls are the leading cause of accidental death at home after age 65. And the outside of your home — steps, cracked walkways, poor lighting, steep entries — is one of the most common places where those falls happen.
The good news? Targeted exterior modifications can reduce falls by up to 39%, according to research on home modification outcomes. That's not a small number. That's life-changing.
If you're in your 50s or 60s and starting to notice that narrow doorways, uneven paths, or a step-up entry are becoming frustrating — you're not alone, and you're not overreacting. Planning now, before a mobility change forces your hand, gives you better options, better results, and more dignity in the process.
I'm Henry Rouhana, founder of Sure-Fix Remodeling and a residential general contractor with over two decades of experience delivering high-end exterior renovations — including aging-in-place exterior upgrades that balance safety, function, and curb appeal. In this guide, I'll walk you through everything you need to know to make smart, lasting decisions for your home's exterior.
The Critical Role of Aging-in-Place Exterior Upgrades in Senior Safety
When we think about home safety for seniors, our minds usually jump straight to the bathroom. We picture grab bars, walk-in tubs, and curbless showers. While those are incredibly important, focusing solely on the interior is like putting a state-of-the-art security system on a house with an unlocked front door. Safety starts before you ever cross the threshold.
According to data from the Centers for Disease Control and Prevention (CDC), exterior surfaces are among the most common locations for falls among older adults. A single misstep on an uneven concrete walkway or a slip on an icy porch can have devastating consequences.
The clinical research backing this up is clear:
- 39% Reduction in Falls: Implementing structured home modifications reduces the overall rate of falls among high-risk older adults by nearly forty percent.
- 3% Drop in Emergency Admissions: Systematic environmental adaptations result in a 3% quarterly reduction in fall-related emergency hospitalizations.
- 42% Care Hour Reduction: Making a home safer and easier to navigate reduces the weekly hours required for formal and informal caregiving by 42% and 46%, respectively.
To understand why these upgrades are so impactful, we can look to a concept known as Environmental Press Theory. This framework explains that our daily independence is a balance between our personal physical capabilities and the demands of our environment. When a home’s exterior demands too much — such as navigating steep steps, heavy doors, or slick walkways — the "environmental press" becomes too high, leading to a loss of independence and an increased risk of injury.
By utilizing Habitat for Humanity's aging in place resources and implementing smart structural changes, we can lower that environmental pressure. This allows seniors living in Easton, Bethlehem, Allentown, or Phillipsburg to navigate their properties with ease, confidence, and peace of mind.
Step-Free Entryways, Pathways, and Driveway Accessibility
The journey from your car to your living room should be smooth, predictable, and stress-free. Unfortunately, for many homeowners in the Lehigh Valley and Western New Jersey, this journey is a daily obstacle course.
The Power of a Zero-Step Entry
Creating at least one step-free entry is the single most important exterior modification you can make. A zero-step entry doesn't just benefit wheelchair or walker users; it helps anyone carrying groceries, pushing a stroller, or recovering from a temporary injury.
To achieve this, we install zero-threshold doors. Standard exterior doors have a raised lip (or threshold) that can easily catch a toe. A zero-threshold door sits completely flush with the floor, utilizing specialized, low-profile weather-sealing systems to keep wind and rain out while allowing wheels and feet to glide over seamlessly.
Garage Entry vs. Front Door: Where Real Life Happens
When planning a zero-step entry, we always ask: Which door do you actually use?
While the front door is vital for curb appeal and welcoming guests, the garage entry is often the "real" front door for homeowners. It is sheltered from rain, wind, and snow, making it the most logical place to focus accessibility efforts. However, modifying a garage entry requires careful planning. We must ensure there is enough space for a ramp or a gentle regrading without sacrificing vehicle parking. For families utilizing wheelchair-accessible vans, we recommend a 5-foot minimum access aisle between the parked van and adjacent walls or vehicles.
Drainage, Grading, and the Northeast Climate
In our service areas — stretching from Coopersburg and Center Valley up to Hackettstown and Washington, NJ — weather is a major factor. When you remove a step to create a flush entry, you change how water behaves. Without proper design, rain and melting snow can migrate toward your home instead of away from it.
To prevent water damage, we utilize:
- Subtle grading: Gently sloping the surrounding earth away from the entry.
- Trench drains: Sleek, grated drainage channels installed directly in front of the flush threshold to catch and redirect runoff.
- Deep roof overhangs: Adding architectural coverings to keep rain and snow completely off the entry platform.
Safe Walkways and Intelligent Lighting
Walkways should be a minimum of 36 inches wide, though we highly recommend 48 inches to allow two people to walk side-by-side or to accommodate a mobility aid comfortably.
In Pennsylvania and New Jersey, our harsh freeze-thaw cycles commonly displace concrete walkway sections, leaving behind dangerous lips and cracks. Regular inspections and timely repairs using non-slip materials (like brushed concrete, textured pavers, or slip-resistant coatings) are essential.
Finally, we must address lighting. As we age, our eyes require more light to distinguish depth and contrast. We install motion-sensor LED pathway lights along all walkways, stairs, and entryways. We recommend a color temperature of around 3000K — this provides a warm, bright light that illuminates transitions clearly without creating blinding glare.
Designing Safe Ramps and Handrails for Aging-in-Place Exterior Upgrades
When a zero-step entry via grading isn't structurally possible, a ramp is the gold standard for maintaining access. However, a ramp should never look or feel like a temporary, clinical afterthought. It should blend beautifully with your home's existing architecture.
When designing and building ramps, we strictly adhere to the NAHB's aging-in-place remodeling checklist and reference the 9 Home Modifications for Aging in Place to ensure maximum safety:
- The 1:12 Slope Ratio: For every 1 inch of vertical rise, there must be 12 inches of ramp length. A steep ramp is incredibly dangerous, especially in wet or icy weather.
- Adequate Width: Ramps must have a minimum clear width of 36 inches between handrails to allow for comfortable wheelchair and walker passage.
- Continuous Handrails: Handrails should be installed on both sides of any ramp with a rise greater than 6 inches. They must be continuous, smooth, easy to grip (ideally 1.25 to 1.5 inches in diameter), and extend slightly past the top and bottom of the ramp.
- Material Selection: While wood is a traditional choice, it requires annual staining and can become incredibly slick when wet. We highly recommend composite materials or textured concrete. Composite decking resists splintering, stays cooler in the summer, and can be paired with integrated LED step and edge lighting.
Decks, Patios, and Low-Maintenance Landscaping
Retirement and aging in place should be about enjoyment, and your outdoor living spaces play a massive role in your overall well-being. Spending time outside in fresh air and natural light boosts mood, sleep quality, and physical health. But if your deck or patio is in disrepair, it becomes a source of anxiety rather than relaxation.
Upgrading Decks and Patios for Safety and Longevity
If you have an older wood deck, you know the struggle: constant power washing, staining, replacing warped boards, and worrying about splinters. For a safer, stress-free alternative, we recommend upgrading to composite decking paired with powder-coated aluminum railings.
To help you compare your options, we've broken down the key differences:
Feature
Traditional Wood Decking
Premium Composite Decking
Maintenance Required
High (annual sanding, sealing, staining)
Low (occasional soap and water wash)
Slip Resistance
Poor when wet or green with algae
Excellent (engineered wood-grain textures)
Splinter Risk
High as the wood ages and wears
Zero
Lifespan
10 to 15 years (with rigorous upkeep)
25 to 30+ years (with warranties)
Safety Features
Often has wide-spaced wood balusters
Sturdy aluminum railings, integrated lighting
Creating Comfortable All-Weather Spaces
To make your outdoor spaces usable year-round, consider adding structural coverings:
- Patio Covers: Provide essential shade and protection from summer heat and sudden rain showers.
- Screen Rooms: Allow you to enjoy fresh breeze and the sights of your backyard without dealing with mosquitoes or pests.
- Sunrooms: Bring the outdoors inside, offering a sun-drenched reading or hobby room that is fully conditioned for freezing local winters.
- Low-Sill Windows: When remodeling sunrooms or home additions, we install windows with low sill heights. This ensures that even when seated, you have an unobstructed view of your garden and backyard.
Low-Maintenance Landscaping and Gardening Solutions
You shouldn't have to give up your green thumb just because bending down to pull weeds has gotten tough on your knees and back. With a few smart landscaping adjustments, gardening can remain a joyful, therapeutic hobby.
- Raised Garden Beds: Building raised beds to a height of 24 to 36 inches completely eliminates the need to kneel or bend. We build these using rot-resistant cedar or composite materials, ensuring they last for decades.
- Synthetic Lawns: For homeowners tired of the constant hassle, noise, and physical strain of mowing, synthetic turf offers a perfectly level, green, and maintenance-free alternative.
- Automatic Irrigation: Installing a smart drip sprinkler system ensures your plants stay watered without you having to drag heavy, tangled hoses across the yard.
- Ergonomic Tools: Lightweight, long-handled, and easy-grip tools make planting and pruning comfortable for tired joints.
To see how these elements come together to create a beautiful, accessible yard, you can read Realtor.com's guide to outdoor accessibility upgrades.
Planning and Financing Your Exterior Modifications
Embarking on an exterior remodel is a significant investment in your safety, independence, and peace of mind. Because these modifications directly impact your health and mobility, it is vital to plan them carefully and explore all available financial avenues.
Financial Assistance and Grant Programs
Many homeowners are surprised to learn that there are several programs designed to help offset the costs of accessibility renovations:
- VA Grants: Veterans with service-connected disabilities may qualify for Specially Adapted Housing (SAH) or Special Home Adaptation (SHA) grants to fund ramps, widened doorways, and accessible entries.
- Medicaid Waivers: In many states, including Pennsylvania and New Jersey, Home and Community-Based Services (HCBS) waivers can cover environmental accessibility modifications.
- USDA Rural Development Grants: Low-income seniors living in designated rural areas may qualify for Section 504 Home Repair grants to remove health and safety hazards from their homes.
- Medical Tax Deductions: If home modifications are prescribed by a physician as a medical necessity, they may be deductible as medical expenses on your federal income tax return.
Protecting Your Investment and Adding Property Value
While some worry that accessibility features might hurt their home's resale value, the opposite is often true. High-quality, beautifully integrated upgrades — like a gorgeous composite deck, a seamless zero-step entry, or a stunning sunroom addition — are highly attractive to buyers of all ages.
If you're considering expanding your footprint to accommodate single-story living, explore our Home Additions page to see how we seamlessly blend new, accessible spaces with your existing home.
Planning Your Aging-in-Place Exterior Upgrades with CAPS Professionals
The success of an aging-in-place renovation relies entirely on personalization. There is no "one-size-fits-all" solution because every individual’s physical needs, daily routines, and home layouts are completely unique.
That is why we highly recommend working with a Certified Aging-in-Place Specialist (CAPS). Certified by the National Association of Home Builders (NAHB), CAPS professionals are specially trained to assess a homeowner’s unique needs and translate them into beautiful, functional, and safe design solutions.
During our assessment, we perform friction mapping. This means we walk your property with you to identify exactly where your body is compensating — whether it’s a slight hesitation before stepping down onto the patio, or bracing yourself against a wall because there is no handrail.
We also manage the complex logistical side of your project, ensuring all modifications comply with local building codes, structural engineering requirements, and township permitting in areas like Bethlehem, Allentown, or Phillipsburg.
Frequently Asked Questions about Exterior Home Modifications
What is the most important exterior modification for aging in place?
Creating at least one step-free (zero-step) entry into the home is widely considered the most critical modification. Eliminating steps at your primary entrance drastically reduces fall risks and ensures that the home remains accessible if you or a loved one ever need to use a walker, cane, or wheelchair.
How much do aging-in-place exterior modifications cost?
The cost varies significantly depending on the scope of the project. Simple modifications like installing motion-sensor lighting, repairing minor walkway cracks, and adding sturdy handrails are highly affordable. Larger structural changes — such as building a custom composite ramp, installing a zero-threshold entry door, or constructing a covered patio — are larger investments. We work closely with our clients to prioritize upgrades based on immediate safety needs and long-term goals.
Can exterior upgrades improve my home's resale value?
Yes! Modern, high-quality upgrades like composite decking, low-maintenance vinyl siding, professional landscaping, and motion-activated LED lighting are highly sought after by all homebuyers. Because these upgrades are designed to look cohesive and beautiful rather than clinical, they boost curb appeal while offering long-term, low-maintenance benefits to the next owner.
Conclusion: Let's Build Your Sanctuary Together
Your home is more than just a building; it is your sanctuary, a place filled with memories, comfort, and independence. Preparing your home's exterior for the years ahead shouldn't feel like a compromise on style. With the right design and high-quality materials, your safety upgrades can actually enhance your home’s beauty and curb appeal.
At Sure-Fix Remodeling, we specialize in helping homeowners throughout the Lehigh Valley, Western New Jersey, and surrounding regions age in place gracefully, safely, and beautifully. With our local, in-house design showroom and dedicated design partnership, we provide premium, full-service remodeling without the bloated overhead of massive design firms.
Whether you want to explore a zero-step entry, a gorgeous low-maintenance composite deck, or a complete exterior transformation, we are here to guide you every step of the way.
Ready to make your home safer and more comfortable for the years ahead? Contact Us today to schedule your personalized consultation, or explore our Exterior Services to see what is possible for your home.