Blog· July 1, 2026
No Limits in the Kitchen: Planning Your Accessible Space
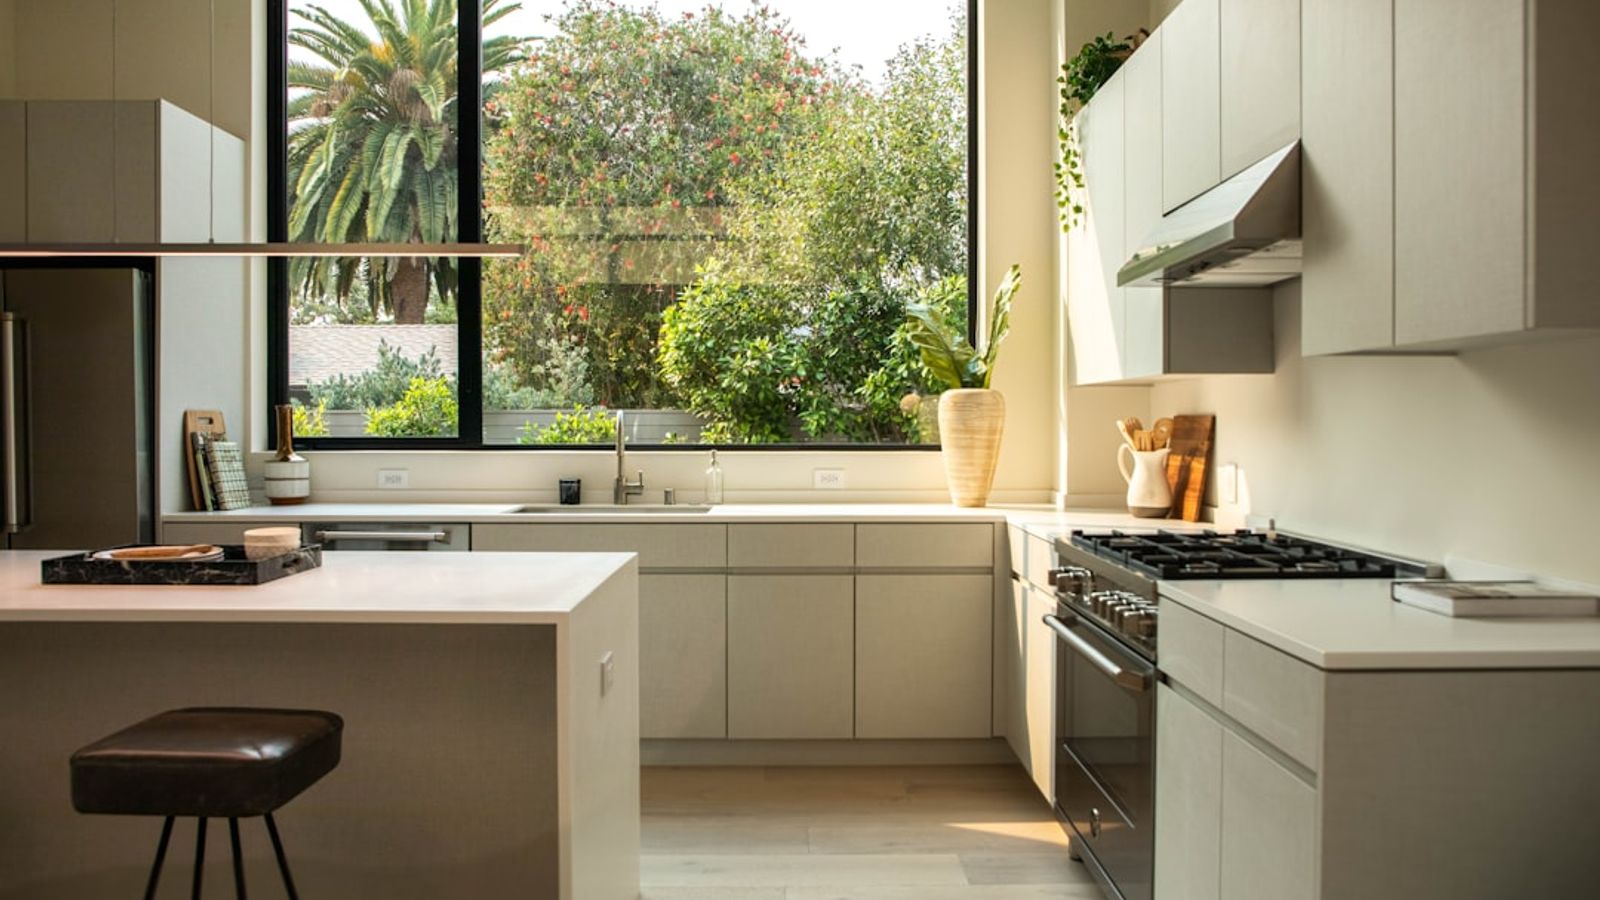
When Your Kitchen Stops Working for You, It's Time for a Better Design
A barrier free kitchen is a kitchen designed so that anyone — regardless of age, mobility, or physical ability — can use it safely and independently.
Here's what makes a kitchen barrier-free at a glance:
- Counter heights lowered to 30-34 inches for seated users (standard is 36 inches)
- 60-inch turning radius of clear floor space for wheelchair maneuverability
- Open knee clearance under sinks and cooktops (at least 29 inches high, 32 inches wide, 18 inches deep)
- Pull-out shelves and drawers replacing hard-to-reach fixed cabinet storage
- 75% of storage positioned between 18 and 48 inches from the floor
- Lever-style or touchless faucets that don't require grip strength
- Front-mounted appliance controls to eliminate dangerous reaching
- Non-slip flooring and well-placed task lighting throughout
The kitchen is the most-used room in any home. But for the more than 61 million U.S. adults living with a disability — and for the growing number of homeowners planning to age in place — a conventional kitchen layout can quietly become the biggest obstacle in the house. High counters, deep cabinets, and tight corners that were never designed with mobility in mind can turn something as simple as making breakfast into a frustrating, even unsafe, experience.
By 2030, one in five Americans will be 65 or older. That shift is already pushing millions of homeowners to rethink spaces they've lived in for decades. The good news: a barrier-free kitchen doesn't mean a clinical-looking space stripped of personality. Done right, it's more functional, more beautiful, and better for everyone in the household.
I'm Henry Rouhana, founder of Sure-Fix Remodeling and a residential general contractor with over 20 years of experience transforming homes in the Lehigh Valley — including complete barrier free kitchen renovations built around real people's needs. In this guide, I'll walk you through everything you need to plan a kitchen that works for you, not against you.
Understanding the Core Principles of a Barrier Free Kitchen
At its heart, a barrier free kitchen is built on the foundation of universal design—the philosophy of creating environments that are usable by all people, to the greatest extent possible, without the need for adaptation or specialized design. It is a subtle but powerful shift from traditional kitchen construction. Rather than forcing the individual to adapt to the physical space, we design the space to adapt to the individual.
Many homeowners confuse a barrier-free kitchen with a strictly "ADA-compliant" commercial kitchen. While ADA (Americans with Disabilities Act) guidelines offer excellent benchmarks for measurements and clearances, residential universal design goes a step further. It blends these strict safety standards with high-end residential aesthetics, ensuring your home feels warm, inviting, and personalized.
When we plan accessible home modifications, our primary goals are independence and safety. Statistics show that universal design features in kitchens and bathrooms can reduce fall risks for older adults aging in place by up to 50%. By removing physical obstacles—such as high cabinet reaches, deep blind corners, and heavy doors—we dramatically reduce physical strain and prevent accidents before they happen.
Whether you are remodeling for a family member who uses a wheelchair, preparing your home to age in place in Bethlehem or Allentown, or simply looking to make your kitchen more ergonomic for multi-generational living, understanding these differences is key. For a closer look at how we merge gorgeous aesthetics with functional layouts, you can explore More info about our interior design services.
To help visualize how these design principles translate to real-world differences, let’s compare a traditional kitchen with a barrier-free setup:
Feature
Standard Kitchen
Barrier-Free Kitchen
Countertop Height
Fixed at 36 inches
Multi-height (30 to 42 inches) or adjustable
Lower Cabinets
Standard doors with deep, fixed shelves
Deep drawers, pull-out trays, and open roll-under spaces
Sink Access
Blocked by base cabinet doors and plumbing
Open roll-under space with insulated, shallow pipes
Toe Kick Dimensions
4 inches high by 3 inches deep
9 inches high by 6 inches deep (for wheelchair footrests)
Faucets & Controls
Standard turn knobs at back of sink
Touchless or lever handles, side-mounted
Storage Reach Zone
High wall cabinets, low floor shelves
75% of storage kept between 18 and 48 inches high
Floor Clearance
Standard 36-inch walkways
Minimum 48-to-60-inch turning paths
Ergonomic Layouts and Spatial Requirements
The layout is the absolute foundation of any successful kitchen remodel. In a standard kitchen, designers rely on the classic "work triangle" (the path between the sink, refrigerator, and stove). In an accessible kitchen, we expand this concept to focus on maneuvering clearance, continuous work surfaces, and eliminating dead ends.
To accommodate manual or power wheelchair users, the kitchen must provide a minimum turning radius of 60 inches (5 feet) of clear, unobstructed floor space. This allows a wheelchair to make a complete 360-degree turn without bumping into cabinets or appliances. Additionally, walkways and entryways should be widened to at least 36 inches—though we highly recommend 42 to 48 inches in high-traffic zones to allow two people to pass comfortably.
When planning these spaces, it is crucial to consult professional standards. The Universal Design Project Kitchen Specifications provide highly detailed spatial requirements that ensure safety and ease of use. If you are ready to evaluate your current layout, our team at Sure-Fix Remodeling offers professional kitchen remodeling services tailored to the unique structural needs of homes throughout Easton, Phillipsburg, and the surrounding regions.
Designing a Barrier Free Kitchen Layout for Wheelchair Users
Not all kitchen layouts are created equal when it comes to accessibility. Let’s look at how common shapes perform:
- Galley Kitchens: A galley layout can work beautifully in compact homes, provided there is at least 40 to 48 inches of clear width between the parallel countertops. However, true 60-inch clearance is required at the end of the run to allow wheelchair users to turn around and exit without backing out.
- L-Shaped Layouts: This is often considered the gold standard for accessible design. By keeping the workspace open and concentrated along two intersecting walls, L-shaped kitchens offer natural, unobstructed paths of travel and plenty of room for a central 60-inch turning circle.
- U-Shaped Layouts: Traditional U-shaped kitchens can feel incredibly tight. To make a U-shaped kitchen barrier-free, the open end of the "U" must be widened to at least 60 inches. Alternatively, one leg of the U can be converted into a low-profile peninsula with open knee clearance, allowing a seated cook to work from both sides.
Countertop Heights and Knee Clearance
Standard kitchen countertops are fixed at 36 inches high, which is optimized for standing adults. For a seated user, however, a 36-inch counter is too high to chop, stir, or prep food safely and comfortably.
To solve this, we design kitchens with multi-height or adjustable countertops:
Manual Wheelchair Users: Typically prefer countertops set at 30 to 34 inches.
Power Wheelchair Users: May require slightly higher surfaces (up to 38 inches) depending on the armrest and seat height of their specific chair.
Standing Users: Maintain a section of standard 36-inch counter space.
To make these lowered work surfaces functional, we must incorporate open knee clearance underneath prep areas, cooktops, and sinks. This requires a clear opening that is at least 29 inches high, 32 inches wide, and 18 to 22 inches deep. Providing this open space allows a seated user to roll completely up to the workspace, bringing the counter surface directly into their comfortable reach range without straining.
Smart Cabinetry and Storage Solutions
Traditional wall cabinets are one of the most frustrating barriers in a kitchen. If you are seated, or if you have limited shoulder mobility, reaching a plate on a standard upper shelf can be virtually impossible.
To create an accessible kitchen, we focus heavily on the "comfort reach zone"—the area between 15 and 48 inches from the floor. Ideally, at least 75% of your kitchen's storage should live within this zone. This means rethinking how we utilize lower cabinets and how we bring upper storage down to a manageable height.
Maximizing Accessibility with Barrier Free Kitchen Cabinets
We utilize several highly effective cabinetry strategies to maximize storage without sacrificing physical accessibility:
- Replacing Doors with Deep Base Drawers: Standard base cabinets require you to get down on your hands and knees to peer into a dark, deep shelf. By replacing these doors with heavy-duty, full-extension base drawers, you can pull the contents of your cabinet directly out into the light. This simple swap makes it incredibly easy to organize pots, pans, and dry goods.
- Pull-Down and Drop-Down Cabinet Systems: For upper cabinets that must remain in place, we install motorized or manual pull-down shelving systems. With the pull of a handle or the push of a button, the entire interior rack of the cabinet lowers down and forward, putting spices, plates, and cups directly within arm's reach.
- Custom Toe Kicks: Standard cabinet toe kicks are 4 inches high and 3 inches deep. For wheelchair users, we customize the toe kicks to be 9 inches high and 6 inches deep. This extra clearance prevents wheelchair footrests from scraping against the cabinet bases, allowing users to get much closer to the countertops.
- Movable or Rolling Cabinets: Incorporating rolling cart units under the countertops provides incredible flexibility. These cabinets can be rolled out of the way to create temporary knee clearance for a seated user, or rolled over to the dining table to act as a mobile serving station.
Safe and Accessible Appliances and Fixtures
Selecting the right appliances and positioning them correctly can make the difference between a kitchen that is frustrating to use and one that empowers complete independence.
When positioning appliances, we love looking at real-world success stories. For example, the Troke Family Accessible Kitchen Case Study demonstrates how a family successfully integrated accessible wall ovens, pull-out storage, and rise-and-fall work surfaces so that their 12-year-old wheelchair-using daughter could safely pursue her passion for baking alongside her standing family members.
Here are the best appliance choices for a modern, accessible kitchen:
- Induction Cooktops: Traditional gas or electric coil cooktops pose a significant burn risk for seated users who must reach across active burners. Induction cooktops generate heat through magnetic induction, meaning the glass surface itself remains cool to the touch. They also feature flat, smooth surfaces, allowing pots and pans to be slid easily from the counter to the burner without heavy lifting.
- Wall Ovens with Side-Swing Doors: Standard ovens have doors that pull down, forcing a wheelchair user to reach over a hot, heavy door to access food. A wall oven installed at counter height with a side-swing door allows a seated user to roll right up next to the oven cavity. Adding a heat-resistant pull-out shelf directly beneath the oven provides a safe spot to rest hot dishes immediately.
- Drawer-Style Dishwashers: Standard dishwashers require deep bending and reaching to load the bottom rack. Drawer-style dishwashers, installed slightly raised off the floor, pull out like standard cabinet drawers, making loading and unloading incredibly easy for standing and seated users alike.
- Counter-Depth, Side-by-Side Refrigerators: Side-by-side models keep both fresh and frozen items within the comfortable reach zone. Choosing a counter-depth model also prevents the refrigerator from jutting out into walkways, keeping your turning paths completely clear.
Sinks and Faucets Designed for Everyone
The sink is the most highly trafficked zone in the kitchen, which is why its design requires careful engineering. To make a sink accessible, we start by selecting a shallow basin—typically 5 to 6 inches deep, compared to the standard 8 to 10 inches. A shallower basin prevents a seated user from having to reach too far down to wash dishes, reducing back and shoulder strain.
Because a seated user's legs will be positioned directly beneath the sink bowl, safety is paramount. We must wrap all hot water pipes and drain lines in protective, insulated padding to prevent accidental burns or scrapes.
When it comes to faucets, we recommend touchless, motion-activated models or single-lever handles. These fixtures require zero grip strength to operate. Mounting the faucet to the side of the sink, rather than the back, also reduces the reach distance, making it much easier for children, seniors, or seated users to control the water flow.
Lighting, Controls, and Safety Features
A truly barrier-free space must address the sensory and cognitive changes that often accompany aging or neurological conditions. Proper lighting and intuitive controls are essential for maintaining safety and confidence in the kitchen.
As we age, our eyes require significantly more light to see clearly. To combat glare and shadows, we design layered lighting schemes:
Ambient Lighting: Bright, even overhead lighting that illuminates entire paths of travel.
Task Lighting: Focused LED strip lighting mounted directly under wall cabinets to brightly illuminate prep areas, sinks, and cooktops.
Motion-Activated Nightlights: Low-profile toe-kick lighting that automatically illuminates the floor path during late-night visits to the kitchen.
All electrical outlets, light switches, and disposal controls should be positioned within the 15-to-48-inch reach zone. We recommend replacing traditional toggle switches with wide, easy-to-use rocker switches or smart home automation. Smart technology—such as voice-activated lighting, automated shut-off valves for stoves, and smart refrigerators that alert you if a door is left open—adds an invaluable layer of safety and convenience to the home.
Finally, flooring must be chosen with slip resistance in mind. We look for materials that offer excellent traction, are easy to clean, and provide a smooth, level transition between the kitchen and surrounding rooms to eliminate tripping hazards.
Frequently Asked Questions about Accessible Kitchens
How much does it cost to remodel an accessible kitchen?
The cost of a barrier-free kitchen renovation varies widely depending on the scale of the structural changes. A minor modification—such as lowering a section of countertop, installing pull-out shelves, and swapping out a faucet—can cost between $5,000 and $15,000.
A complete, down-to-the-studs remodel that involves widening doorways, relocating plumbing for roll-under sinks, installing custom multi-height cabinetry, and purchasing specialized accessible appliances typically ranges from $35,000 to $75,000+.
Fortunately, there are funding options, grants, and tax credits available for homeowners performing medically necessary home modifications. In Pennsylvania and New Jersey, programs like the Medicaid Home and Community-Based Services (HCBS) waivers, VA grants (such as the Specially Adapted Housing grant), and local non-profit programs can often help offset the costs of aging-in-place renovations.
Can a small kitchen be remodeled to be barrier-free?
Absolutely! Small spaces simply require more creative layout planning. In compact homes, we focus heavily on maximizing vertical storage within the comfortable reach range and utilizing multi-purpose furniture.
For studio apartments, guest suites, or very tight layouts in older homes throughout Hackettstown or Phillipsburg, we often utilize specialized compact all-in-one kitchenettes. For instance, the Summit® 72" Black/Stainless Steel Barrier-Free All-in-one Kitchenette (SKU: CK72ADALBF or CK72ADARBFNCK) is a brilliant, pre-configured solution. It packs an ADA-compliant 34-inch counter height, a 3.2 cubic foot refrigerator-freezer, a stainless steel sink with open roll-under knee clearance, and a two-burner cooktop with upfront controls into a single 72-inch footprint.
What are the best flooring materials for an accessible kitchen?
The ideal flooring for a barrier-free kitchen must balance slip resistance, durability, and ease of wheel mobility.
- Slip-Resistant Luxury Vinyl Tile (LVT): LVT is highly water-resistant, easy to clean, and offers a slight texture that provides excellent traction for both shoes and wheelchair wheels.
- Cork Flooring: Cork is naturally slip-resistant, warm underfoot, and offers a cushioned surface that reduces joint fatigue for standing cooks while remaining firm enough for easy wheelchair rolling.
- Textured Porcelain Tile: If you prefer tile, look for options with a high Dynamic Coefficient of Friction (DCOF) rating, which guarantees slip resistance even when wet. Avoid highly polished or glossy tiles, which can become incredibly slick.
Conclusion
Planning a barrier free kitchen is about so much more than checking boxes on an ADA compliance list. It is about reclaiming your independence, ensuring your safety, and creating a beautiful, welcoming space where you can cook, gather, and make memories with the people you love for decades to come.
At Sure-Fix Remodeling, we specialize in helping homeowners across the Lehigh Valley, Easton, Bethlehem, Allentown, and western New Jersey navigate this transition. Through our unique design partnership and local showroom, we offer premium, full-service remodeling without the massive overhead of a massive corporate firm. We work closely with you—and, when helpful, your occupational therapist—to tailor every counter height, cabinet pull, and appliance placement to your exact physical needs and style preferences.
Don't let your kitchen be a barrier to your life. Start your kitchen remodeling project today by scheduling a consultation with our experienced design-build team, and let us help you build a home with no limits.