Blog· July 27, 2026
The Definitive Guide to Barrier Free Remodel
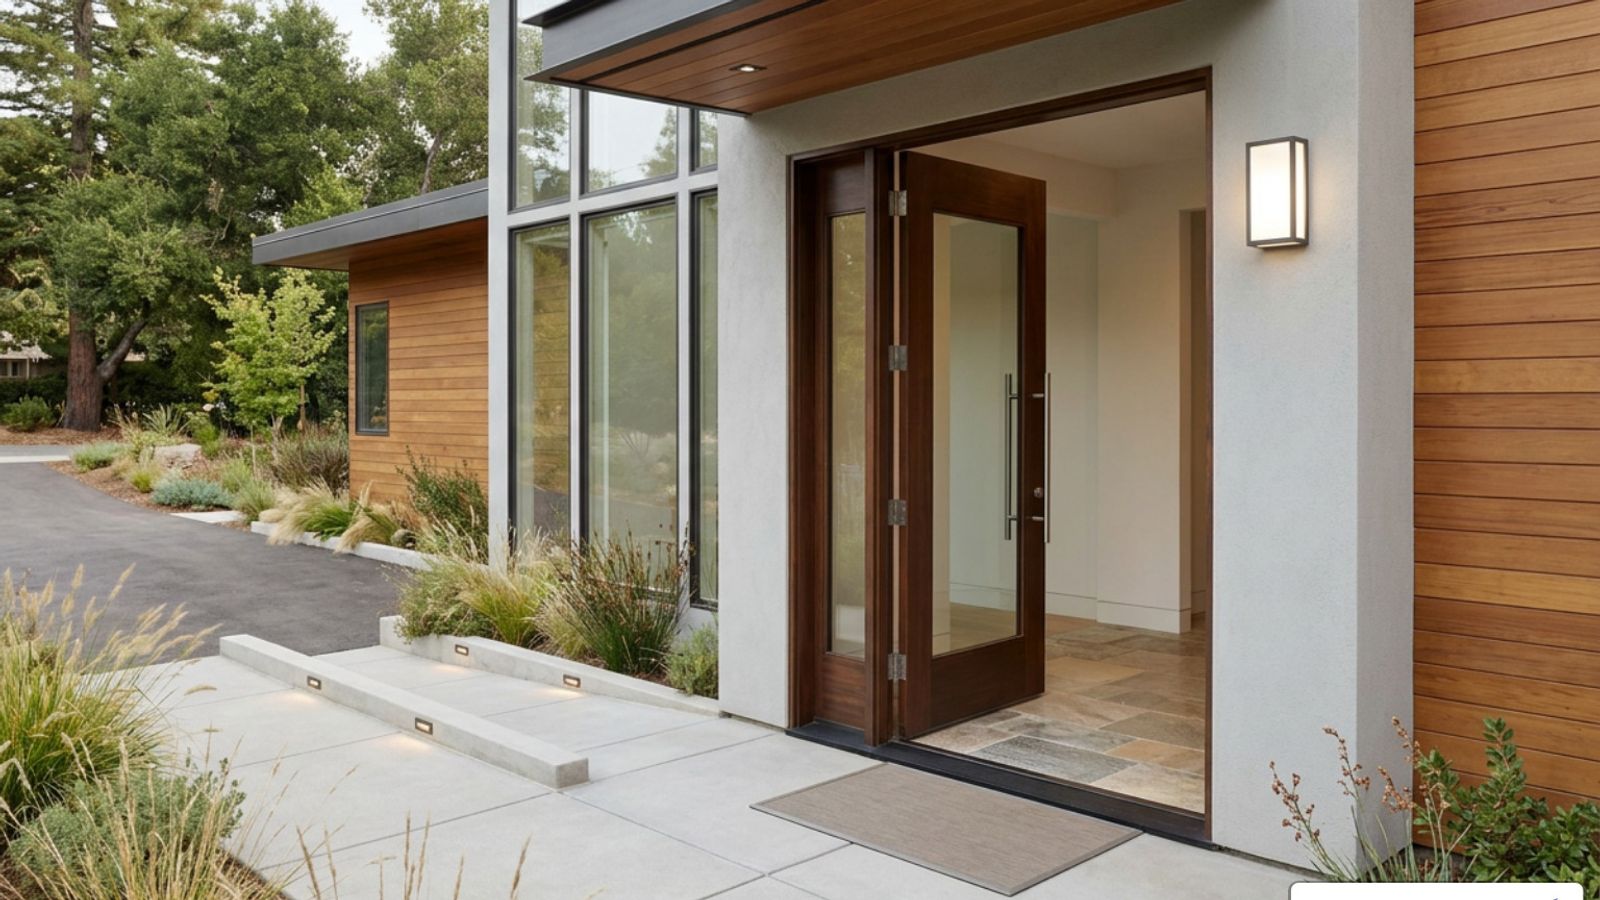
Why a Barrier-Free Remodel Might Be the Most Important Home Project You Ever Do
A barrier-free remodel is one of the smartest investments a homeowner can make — especially if you plan to stay in your home for the long haul.
Here's what you need to know at a glance:
- What it is: Removing physical obstacles in your home (steps, narrow doors, high thresholds) so anyone can move through safely and independently.
- Who it's for: People aging in place, wheelchair users, anyone recovering from injury, and families planning ahead for the future.
- Where to start: Entry points, doorways, and bathrooms — these cause the most daily friction and safety risk.
- Key modifications: Wheelchair ramps, widened doors, curbless showers, grab bars, roll-under sinks, and comfort-height toilets.
- Why it matters now: By 2030, 1 in 5 Americans will be 65 or older. Nearly 1 in 4 U.S. adults already live with a disability.
Think about your home right now. Is there a step at the front door? A narrow bathroom doorway? A tub that's harder to climb into every year? These aren't minor inconveniences — over time, they become real safety hazards and real limits on your independence.
Falls are the leading cause of injury among Americans over 65, and the bathroom is the most common place they happen. The good news: most of these risks are entirely preventable with the right modifications.
This guide walks you through everything — from evaluating your home and prioritizing projects, to the best materials, design strategies, cost expectations, and how to find the right contractor.
I'm Henry Rouhana, founder of Sure-Fix Remodeling and a general contractor with over two decades of experience in high-end residential renovation, including barrier-free remodel projects that help homeowners stay safe, comfortable, and independent in the homes they love. I'll share the same practical advice here that I give clients every day.
Understanding the Barrier Free Remodel: Universal Design & Aging in Place
When we talk about a barrier-free remodel, we are talking about creating a living space that does not discriminate based on physical ability. Historically, homes were built for young, fully ambulatory adults. But our lives are dynamic. Demographics are shifting rapidly across Pennsylvania, New Jersey, and New York. With 70% of people over the age of 65 eventually requiring some form of long-term care, our physical spaces must evolve to support us.
This is where universal design comes in. Universal design is the practice of designing environments so they can be experienced by everyone, regardless of age, size, or ability. It is not about creating a "clinical" or "institutional" space. Rather, it is about seamless integration. When done correctly, a barrier-free home doesn't look like a medical facility; it looks like a high-end, thoughtfully designed luxury residence.
By planning ahead, you ensure that your home remains a sanctuary rather than an obstacle course. For a deeper look into how these design principles translate to real-world spaces, explore the AARP HomeFit Guide for smart solutions to make your home safer and more comfortable.
Key Benefits of a Barrier Free Remodel
Investing in accessibility modifications offers profound benefits that extend far beyond simple mobility:
- Fall Prevention: By eliminating trip hazards like high thresholds, slick flooring, and deep bathtubs, you drastically reduce the risk of life-altering falls.
- Multi-Generational Living: A barrier-free home comfortably accommodates everyone—from a toddler learning to walk to a grandparent using a walker.
- Preserved Autonomy: Safe, accessible spaces allow individuals to bathe, cook, and move independently, preserving dignity and peace of mind.
- Long-Term Financial Savings: Modifying your existing home is significantly more cost-effective than relocating to an assisted living facility.
- Resale Value: Modern buyers actively look for homes with universal design features, especially first-floor living setups. If you are looking to expand your footprint to accommodate multi-generational living, you might also consider how these upgrades integrate with More info about home additions.
How to Assess Your Home for a Barrier Free Remodel
Before swinging a single hammer, we must conduct a thorough, room-by-room barrier check. Instead of relying on generic checklists, we recommend tracking your actual daily routines over the course of a week. Write down the toughest moments of your day. Where do your feet catch? Which doorways feel tight? Are there areas where lighting is insufficient?
For a comprehensive assessment, we highly recommend involving an Occupational Therapist (OT) or Physical Therapist (PT). These professionals can evaluate your specific physical capabilities and predict future needs.
Once the design is mapped out but before final construction sign-off, perform a real-world "roll test." If a family member uses a wheelchair or walker, have them navigate the planned dimensions using temporary tape lines on the floor. Verify that they can comfortably clear door swings, reach light switches, and turn around without feeling cramped.
High-Impact Modifications: Ramps, Doorways, and Kitchens
To maximize the impact of your renovation, we focus first on the "chain of mobility." If you have a gorgeous, accessible bathroom but cannot get through the front door or navigate the hallway, the chain is broken. We must look at the home as an interconnected system. For residents in the Lehigh Valley and surrounding areas, planning these transitions correctly is the key to long-term comfort.
Wheelchair Ramps and Entryways
The entrance is your home’s first impression and its primary barrier. For safe wheelchair access, the gold standard is a 1:12 ramp slope ratio. This means that for every 1 inch of vertical rise, you need 12 inches (1 foot) of ramp run. If your front porch is 24 inches off the ground, you will need a 24-foot ramp.
Additionally, ramps must feature flat landings at the top and bottom to allow for safe stopping and door-opening clearance. We construct ramps using a variety of materials depending on your home's style:
- Wood: Offers a classic, rustic look but requires regular staining and sealing to prevent rot and slip hazards.
- Aluminum: Highly durable, virtually maintenance-free, and can be installed quickly, though it has a more industrial aesthetic.
- Composite: Provides the beauty of wood without the maintenance, offering excellent slip resistance.
- Concrete: The most permanent and durable option, blending seamlessly with existing walkways.
If you are reconfiguring your home's layout to move primary living spaces to the lower level, this is also a perfect time to look into More info about basement remodeling.
Door Widening and Hallway Clearance
Standard interior doors are often 28 to 30 inches wide—far too narrow for a standard wheelchair or walker, which typically requires a minimum of 32 inches of clear opening space (36 inches is highly preferred).
To widen your pathways, we look at several structural and mechanical solutions:
- Pocket Doors: By sliding directly into the wall, pocket doors eliminate the swing clearance issues that steal valuable floor space in tight rooms.
- Swing-Clear Hinges: These specialized hinges swing the door completely out of the opening, gaining you an extra 1 to 1.5 inches of clearance without reframing the wall.
- Turning Spaces: Wheelchairs require a 5-foot radius (60-inch diameter) turning circle to navigate comfortable 180-degree turns. We often remove non-load-bearing walls to create open-concept layouts that facilitate this movement.
Accessible Kitchen Design
An accessible kitchen focuses on bringing the workspace to the user. Standard 36-inch-high countertops are difficult to use while seated.
Our universal kitchen designs feature:
- Roll-Under Countertops and Sinks: Removing lower cabinets allows wheelchair users to roll completely under the workspace. We make sure to insulate and cover any exposed plumbing underneath to prevent accidental burns.
- Flying Toekicks: This cabinet design deeply recesses the toe kick area, allowing a wheelchair’s footrests to clear the bottom of the cabinets.
- Pullout Storage: Heavy pots and spices should be housed in pullout drawers and drop-down shelving rather than deep, unreachable overhead cabinets.
- Induction Ranges: These cooktops remain cool to the touch, preventing burns, and can be mounted flush with the countertop.
- Microwave Height: Positioning the microwave at counter level or below prevents the dangerous reach associated with over-the-range models.
For homeowners in the Coopersburg area looking to marry beautiful craftsmanship with functional kitchen design, working with a specialized design-build team ensures every detail is tailored to your physical needs and aesthetic tastes.
Engineering the Ultimate Barrier-Free Bathroom
The bathroom is the most critical room in any barrier-free remodel. Water, hard surfaces, and tight spaces combine to create a high-risk environment. Transitioning to a wet room design—where the entire bathroom floor is waterproofed and sloped toward a drain—offers the ultimate in safety, hygiene, and modern aesthetic. To learn more about how we execute these transformations, check out our dedicated page on Bathroom Remodeling.
Curbless Showers and Wet Room Design
A curbless, zero-threshold shower eliminates the traditional 5-to-6-inch step-over curb, allowing a user to walk or roll directly into the shower stall. To achieve this, we construct a single-slope floor pitch where the entire shower floor slopes gently toward a high-capacity linear drain.
Linear drains can be placed flush against the wall or right at the shower entrance. This setup allows us to use large-format tiles across the entire bathroom floor without the awkward cuts required by traditional center drains, creating a visually stunning, expansive space.
Feature
Traditional Center-Drain Shower
Modern Linear-Drain Curbless Shower
Threshold
5-6" step-over curb (trip hazard)
Zero-threshold, flush entry
Floor Pitch
Four-way slope (requires small tiles)
Single-slope (allows large-format tiles)
Wheelchair Access
Extremely difficult or impossible
Seamless, direct roll-in
Aesthetics
Sectioned-off, smaller appearance
Seamless, open-concept luxury look
Maintenance
Grout lines in small tiles trap grime
Easier to squeegee and clean
Waterproofing Methods: Traditional vs. Modern
In a curbless shower, waterproofing is the single most important technical step. Because there is no curb to contain water, the entire bathroom floor must be treated as a wet zone. Traditional mud-bed waterproofing is labor-intensive, prone to installer error, and adds significant thickness to the floor, making flush transitions difficult.
Instead, we utilize modern waterproofing solutions:
- Liquid Membranes: Painted directly onto the substrate, creating a seamless, rubberized barrier.
- Fabric Membranes: Pliable sheet membranes that are adhered to the floor and walls, providing absolute waterproofing and crack-isolation.
- Pre-Sloped Shower Pans: Innovative systems, such as Tile Redi pans, are engineered with built-in slopes and integrated flashing. They can be installed and tiled the same day, eliminating the risk of leaks.
These modern waterproofing systems are integrated into modern accessible showers to ensure a lifetime of leak-free performance.
Fixtures, Grab Bars, and Vanities
The right fixtures bridge the gap between clinical safety and residential luxury:
- Comfort-Height and Bidet Toilets: Standard toilets sit low. Upgrading to a comfort-height toilet (17 to 19 inches) makes sitting and standing much easier on the joints. Integrating an electric bidet adds hands-free hygiene and promotes independence.
- Roll-Under Vanities: Floating vanities provide the necessary knee clearance for seated users while maintaining a sleek, contemporary look.
- Thermostatic Mixing Valves: These valves prevent scalding by maintaining a precise water temperature, which is especially important for individuals with reduced skin sensitivity.
- Stylish Grab Bars: Forget the ugly, industrial chrome bars of the past. Today’s grab bars double as elegant towel racks, toilet paper holders, or corner shelves, finished in brushed nickel, matte black, or oil-rubbed bronze.
For those residing in Stroudsburg, Easton, or Allentown, choosing high-quality glass enclosures and structural supports ensures your bathroom remains both safe and visually stunning.
Project Planning: Costs, Funding, and Contractor Selection
A successful barrier-free remodel requires careful planning, transparent communication, and a clear understanding of the project scope. Because structural changes like wall removal, plumbing relocation, and subfloor lowering are common, working with an experienced team is non-negotiable.
Cost Estimates and Timelines
While every home is unique, accessible remodeling projects generally fall into distinct scope categories. A simple modification, such as installing a modular entryway ramp, can often be completed in just a few days. On the other hand, a comprehensive wet room conversion that requires structural wall removal, subfloor reconstruction, and extensive plumbing relocation is a major renovation that typically takes several weeks.
To help you organize your project, we recommend breaking your budget down into functional categories:
- Category 1: Entryways and Ramps (Includes modular ramp installation, threshold smoothing, and exterior lighting)
- Category 2: Doorways and Hallways (Includes door widening, swing-clear hinge installation, and pocket doors)
- Category 3: Bathroom Safety and Wet Rooms (Includes curbless shower construction, waterproofing, comfort-height fixtures, and grab bars)
- Category 4: Kitchen Accessibility (Includes lowered countertops, roll-under workspaces, and pull-out storage systems)
Funding Options and Grants
Fortunately, there are several financial resources available to help offset the costs of accessibility renovations:
- VA Support & HISA Grants: The Department of Veterans Affairs offers Medically Necessary Home Improvement and Structural Alterations (HISA) grants, as well as Specially Adapted Housing (SAH) grants for eligible veterans.
- State and Local Assistance: Pennsylvania, New Jersey, and New York offer various home modification programs and tax credits for seniors and individuals with disabilities.
- Long-Term Care Insurance: Many private long-term care policies cover home modifications if they prevent the policyholder from needing nursing home care.
Choosing the Right Accessibility Contractor
Accessible remodeling is highly specialized. A standard contractor may not understand the precise clearances required for a wheelchair turning radius, the exact slope needed for a curbless shower, or how to properly reinforce walls for grab bars.
When interviewing contractors, ask these critical questions:
Do you have specific experience with universal design and barrier-free construction?
Are you familiar with local building codes regarding egress and structural modifications in our specific township?
How do you handle waterproofing and slope testing in curbless showers?
Can you provide references or a portfolio of completed accessibility projects?
At Sure-Fix Remodeling, we combine structural expertise with high-end design, ensuring your home is both safe and beautiful. Discover how our design team can elevate your project by reading More info about our interior design services.
Frequently Asked Questions About Home Accessibility
What is the difference between ADA compliant and universal design?
ADA (Americans with Disabilities Act) guidelines are strict, legally mandated standards designed primarily for public and commercial spaces. Universal design, however, is a broader design philosophy focused on making residential spaces highly functional, flexible, and comfortable for everyone, regardless of their age or physical ability. While we use ADA guidelines as a safety baseline in private homes, we customize the layout to fit your specific lifestyle and aesthetic preferences.
How can I make my bathroom safer without a full remodel?
If a full remodel isn't in your immediate plans, you can make high-impact, temporary upgrades:
- Install secure, stud-anchored grab bars near the toilet and shower.
- Add a comfort-height toilet seat adapter.
- Place high-traction, non-slip mats inside the tub and on the bathroom floor.
- Replace your standard shower head with a handheld model on an adjustable slide bar.
Can a barrier-free bathroom still look stylish and high-end?
Absolutely! In fact, some of the most luxurious modern bathrooms in the world utilize universal design. By choosing continuous matte porcelain tile, natural stone, floating vanities, and premium hardware that coordinates with your grab bars, we can create a sleek, spa-like wet room that feels like a high-end resort rather than an institutional space.
Conclusion
A barrier-free remodel is about more than just construction; it is about securing your future, protecting your independence, and ensuring that your home remains a safe haven for every member of your family. Whether you are planning ahead for retirement or addressing immediate mobility challenges, thoughtful universal design allows you to live with confidence and dignity.
At Sure-Fix Remodeling, we serve homeowners throughout Easton, Bethlehem, Allentown, the wider Lehigh Valley, and parts of New Jersey and New York. With our in-house showroom and expert design partnership, we deliver premium, full-service remodeling without the big-firm overhead. We work with you every step of the way—from the initial home assessment to the final "roll test"—to build a space that is perfectly tailored to your life.
Ready to transform your home? Schedule a consultation for our remodeling services today, and let's build something amazing together.