Blog· July 1, 2026
Shower Power: Finding the Best Barrier Free Options for Your Home
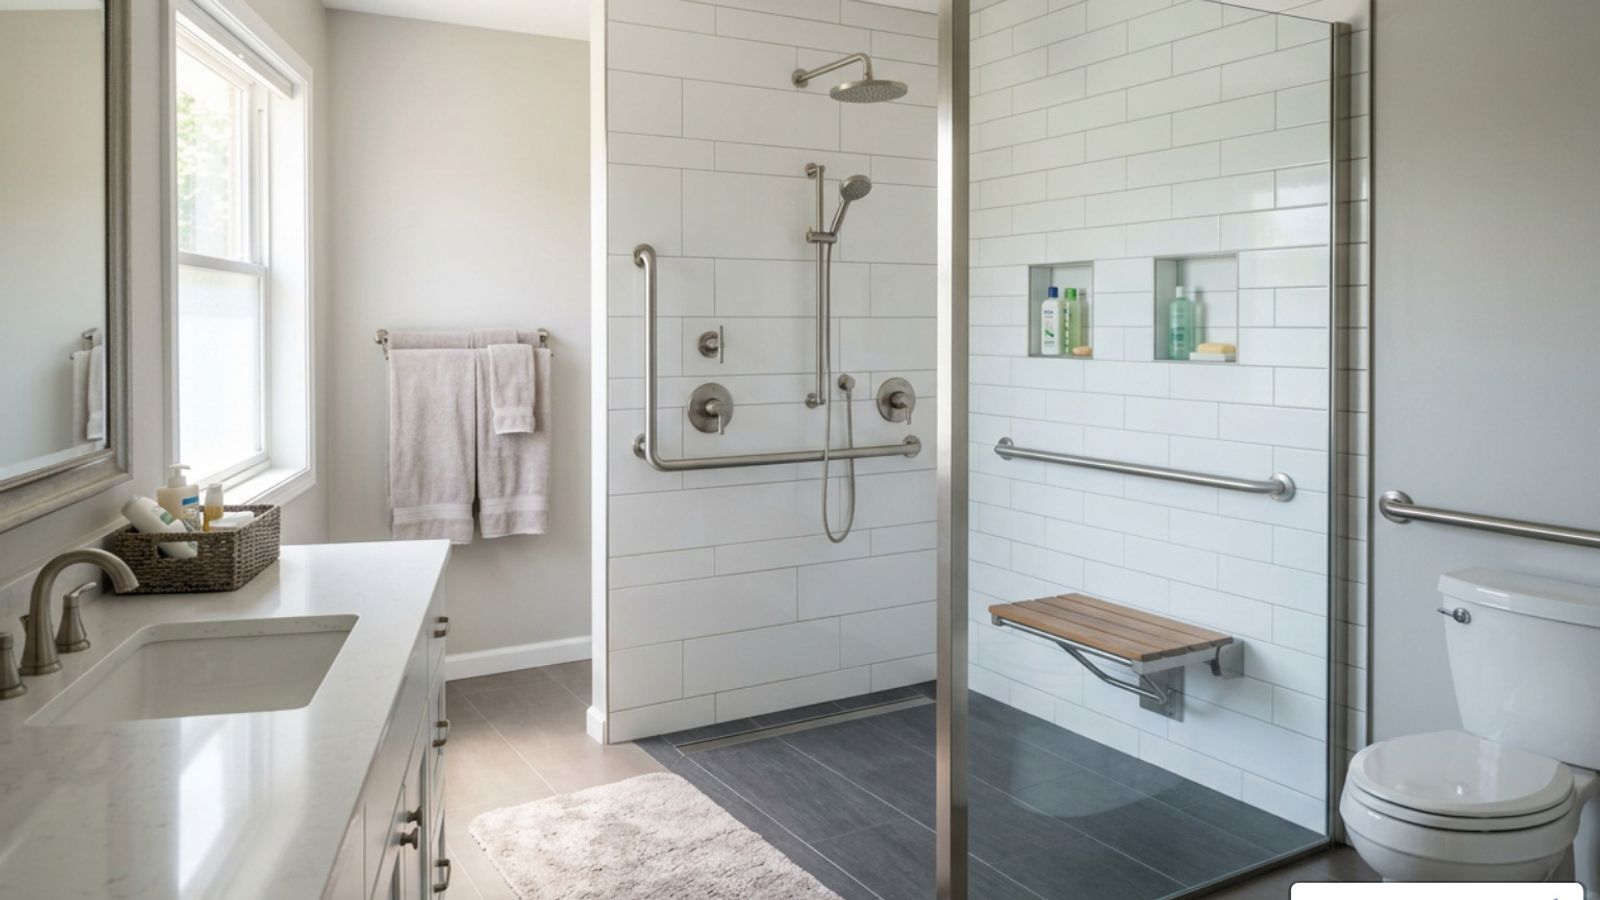
Why a Barrier Free Shower Belongs in Your Home Remodel Plan
A barrier free shower is one of the smartest upgrades a homeowner can make — especially if you plan to stay in your home for the long haul.
What is a barrier free shower?
A barrier free shower is a walk-in shower with no step, curb, or raised threshold at the entry. The floor transitions smoothly from the bathroom to the shower space, making it safe and easy to enter for people of all mobility levels.
Quick answers:
- What makes it "barrier free"? A threshold height of 3/4" or less — often zero — so there's nothing to step over
- Who is it for? Seniors, wheelchair users, people recovering from injury, and anyone wanting a safer bathroom long-term
- What sizes are available? Common sizes range from 36" x 36" up to 60" x 49" and larger
- How much does it cost? Shower pans start around $839–$878; full multi-piece stalls typically run $2,136–$3,399+
- Does it need special installation? Some models install over an existing subfloor; others require floor recessing or a mudset base
Every year, thousands of homeowners in their 50s and 60s realize their bathroom is quietly becoming a hazard. A slippery step-over tub, a high shower curb, a narrow doorway — these things feel minor until they aren't. A barrier free shower removes those risks before they become emergencies.
The good news? You have more options than ever — from compact 36" pans for tight bathrooms to spacious 60" roll-in stalls that replace a standard bathtub footprint. And many units come with warranties of up to 30 years.
I'm Henry Rouhana, founder of Sure-Fix Remodeling and a licensed general contractor with over 20 years of experience transforming bathrooms into safer, more functional spaces — including dozens of barrier free shower installations for homeowners planning to age in place. In the sections below, I'll walk you through everything you need to choose the right accessible shower for your home.
Understanding the Benefits of a Barrier Free Shower
When we think about modern home design in June 2026, the trend is leaning heavily toward clean lines, open spaces, and universal design. A barrier free shower fits perfectly into this philosophy. By removing the physical barrier between the wet and dry zones of your bathroom, you create a seamless, visually expansive space that feels more like a luxury spa than a clinical safety upgrade.
At Sure-Fix Remodeling, we specialize in helping homeowners bridge the gap between high-end aesthetics and practical, long-term safety. When we undertake a Bathroom Remodeling project, our goal is to design a space that you will love looking at today, and one that will support you fully ten, fifteen, or twenty years down the road.
Beyond the obvious safety benefits, these showers offer incredible design flexibility. Because there is no curb to contain the water, the entire bathroom floor can be tiled in a continuous pattern, making even a compact bathroom feel twice its actual size.
Key Differences: Standard vs. Barrier Free Shower Designs
To understand why a barrier free shower is such a game-changer, it helps to compare it directly to a standard shower design:
- Threshold Height: A traditional shower typically features a 4-to-6-inch curb that you must step over to enter. A barrier-free model has a step-over height of 3/4 inch or less, with many options offering a completely flush, zero-threshold entry.
- The Step-Over Hazard: Stepping over a high tub wall or shower curb while balancing on a slick, wet surface is one of the leading causes of household slips and falls. Removing this threshold eliminates the hazard entirely.
- Slip Resistance: While standard acrylic pans can be slippery, quality accessible shower pans are manufactured with integrated, heavily textured, slip-resistant floors as a standard safety feature.
- Layout and Access: Standard showers are enclosed, often tight spaces. Barrier-free designs embrace an open-concept layout, making them much easier to clean, dry, and navigate.
Who Benefits Most from a Barrier Free Shower Installation?
While anyone can appreciate the effortless entry of a curbless shower, certain individuals will find them absolutely life-changing:
- Seniors Aging in Place: Maintaining independence is a top priority for older adults. Eliminating the struggle of stepping into a high tub allows seniors to bathe safely without assistance.
- Wheelchair and Walker Users: True roll-in showers allow a wheelchair to glide directly into the stall without catching on a curb, giving individuals with severe mobility limitations complete autonomy.
- Caregivers: Assisting a loved one with bathing in a standard tub or cramped shower stall is physically exhausting and dangerous for both parties. An open-concept, barrier-free design gives caregivers the physical space they need to assist comfortably.
- Multi-Generational Homes: If you have elderly parents living with you—or plan to have them move in—upgrading to an accessible bathroom ensures your home is welcoming and safe for every generation.
For homeowners in our local communities, we offer specialized Elderly Shower Installation Services in Coopersburg, PA as well as dedicated support to Get Senior Shower Installation in Center Valley, PA. We understand the unique structural and layout challenges of homes in the Lehigh Valley and design custom solutions for every family.
Design Standards, Thresholds, and Dimensions
Designing an accessible bathroom requires a careful balance of local building codes, structural considerations, and user needs. Whether you are aiming for strict ADA (Americans with Disabilities Act) compliance for a commercial property or simply designing a highly accessible residential space, understanding the standard dimensions and threshold configurations is critical.
Threshold Type
Height
Wheelchair Access
Best Use Case
Traditional Curb
4" - 6"
No
Standard bathrooms; no accessibility needs
Low Threshold
1" - 2"
Limited (Requires step)
Ambulatory seniors; tight budgets
Beveled Barrier-Free
3/4" - 7/8"
Yes (Easy roll-in)
Standard conversions; installs on subfloor
True Zero-Threshold
Flush (0")
Excellent (Seamless)
High-end wet rooms; requires recessed subfloor
Threshold Types and Water Containment
One of the most common questions we hear from homeowners in Easton, PA and Allentown, PA is: "If there is no curb, how does the water stay inside the shower?"
It's a valid concern! The secret lies in a combination of smart engineering, precise floor sloping, and specialized water-containment accessories.
- Beveled Thresholds: Many of our popular accessible models feature a 3/4-inch to 7/8-inch beveled threshold. This gentle slope is low enough for wheelchair wheels to roll over easily, yet high enough to act as a physical dam for water.
- Zero-Threshold Entries: For a completely flush transition, a zero-threshold pan is used. This requires the shower floor to be perfectly sloped toward the drain so gravity does all the work.
- Collapsible Water Retainers: These are soft, flexible rubber dams that adhere to the shower threshold. They stand upright to keep water in, but collapse flat under the weight of a footstep or wheelchair wheel, popping right back up afterward.
- Trench Drains: Instead of a traditional center drain, a linear trench drain can be installed along the entrance or the back wall. This acts as a high-capacity trough to catch water before it can ever migrate into the dry bathroom area.
For example, the 60" x 31" Accessible Shower (Center Drain) | Freedom Showers utilizes a highly engineered 3/4-inch beveled threshold that strikes the perfect balance between effortless wheelchair roll-in and excellent water containment.
Common Dimensions and Configurations
Barrier-free showers come in several standard sizes to fit different bathroom layouts:
- 36" x 36" Pans: These compact pans are perfect for small guest bathrooms or powder room conversions. While they are too small for a standard wheelchair roll-in, they are excellent for ambulatory seniors who need a slip-resistant, step-free space. This compact size originally retailed for $1,250.00 but is currently available for around $878.00.
- 48" x 37" Stalls: A fantastic mid-sized option that fits comfortably into smaller master bathrooms. It provides ample room for a folding shower seat and grab bars without requiring a massive footprint.
- 60" x 31" Bathtub Replacement: This is the "sweet spot" for residential remodeling. It has the exact same footprint as a standard 5-foot bathtub, meaning we can remove your old, dangerous tub and slide this unit directly into the existing space without moving your walls.
- 60" x 49" Roll-In Showers: If you have the space, this is the gold standard for wheelchair accessibility. It offers a massive interior clear floor space, allowing a wheelchair user to turn around comfortably or accommodate a caregiver's assistance. Models like the 60" x 49" Freedom Accessible Shower | Freedom Showers are designed specifically for maximum accessibility and long-term durability.
Materials, Installation Methods, and Accessories
When planning your barrier free shower installation, the materials you choose will impact not only the look of your bathroom but also its maintenance and overall longevity.
- Acrylic: Premium cast acrylic is highly durable, non-porous, and incredibly easy to clean. It resists scratching and staining, maintaining its glossy finish for decades.
- Fiberglass with Applied Acrylic: Many modular accessible showers use high-strength fiberglass reinforced with a gelcoat or applied acrylic finish. This provides structural rigidity and a lightweight design, making it perfect for multi-piece remodeling units.
- Solid Surface (CenturyStone): For a premium, stone-like feel, solid surface materials offer seamless, non-porous beauty with lifetime residential warranties. They are incredibly tough and can be molded into beautiful, modern designs.
Installation Methods: Subfloor vs. Recessed Floors
How a barrier-free shower is installed depends heavily on your home's existing structure and your choice of shower pan.
Install Over Existing Subfloor: Some modular shower pans are engineered with a pre-leveled, self-supporting base. These units can be installed directly on top of your existing plywood or concrete subfloor. Because the pan sits slightly above the floor, a small beveled ramp (usually 3/4" to 7/8") is used to bridge the transition. This is the fastest, most cost-effective method for residential remodeling.
Floor Recessing (Flush Entry): If you want a completely flush, zero-inch transition where the bathroom tile meets the shower floor seamlessly, the subfloor must be recessed. For wood joists, this involves cutting and lowering the subfloor between the joists. For concrete floors, it requires chipping out a portion of the slab. While more labor-intensive, this delivers the ultimate seamless aesthetic.
Whether you are planning a Tub To Shower Conversion in Allentown, PA or a Tub To Shower Conversion in Bethlehem, PA, our expert installation team at Sure-Fix Remodeling can evaluate your home's framing and guide you to the safest, most efficient installation method.
Essential Safety Accessories and Hardware
A barrier free shower is only as safe as the accessories you install inside it. To create a truly accessible bathing space, we recommend outfitting your shower with the following hardware:
- Heavy-Duty Grab Bars: Do not rely on suction-cup bars! We install professional, weight-bearing grab bars anchored directly into solid wood backing behind the shower walls. A horizontal bar on the side wall and a vertical bar near the entry provide stable grab points.
- Folding Shower Seats: A wall-mounted folding seat can be flipped down when needed and folded flat against the wall to save space when not in use. Look for seats with sturdy legs and comfortable, slip-resistant surfaces.
- Handheld Showerheads: Pair your standard showerhead with a slide-bar handheld sprayer. This allows users to bathe comfortably while seated and makes washing hard-to-reach areas—or cleaning the shower itself—an absolute breeze.
- Pressure-Balanced Valves: These safety valves prevent sudden changes in water temperature when someone flushes a toilet elsewhere in the house, protecting sensitive skin from accidental scalding.
For homeowners looking for reliable New Shower Installation & Bathtub Replacement in Allentown, PA or New Shower Installation & Bathtub Replacement in Easton, PA, we offer full-service design and professional accessory installation to ensure your new bathroom is fully compliant with modern safety standards.
Frequently Asked Questions About Accessible Showers
If you are considering upgrading your home in Warren County, NJ or the Lehigh Valley, you likely have a few practical questions. Below, we answer the most common questions we receive from homeowners looking into New Shower Installation & Bathtub Replacement in Phillipsburg, NJ and New Shower Installation & Bathtub Replacement in Hackettstown, NJ.
What is the average cost of a barrier-free shower?
The cost of a barrier free shower project varies based on the size of the unit, the materials selected, and the complexity of the plumbing and structural work required.
- Shower Pans Only: A compact 36" x 36" accessible pan starts around $878.00 (originally $1,250.00), while a standard 60" x 31" bathtub-replacement pan costs around $839.00 (originally $1,482.00).
- Full Multi-Piece Shower Stalls: For a complete modular system (including walls, pan, and integrated backing), prices generally range from $2,136.00 for a compact 48" x 37" unit up to $3,399.00 for a spacious 60" x 31" remodeling stall.
- Premium Roll-In Systems: Large, luxurious models like the 60" x 37" Freedom INSPIRE run about $3,239.00 (originally $5,354.00), while the spacious 60" x 49" models average $3,738.00.
That these prices represent the product costs. Professional installation, plumbing modifications, and structural prep will add to the overall project budget. However, because premium manufacturers offer warranties of up to 30 years (and lifetime residential warranties on solid surface models), this is a one-time investment that adds significant long-term value to your home.
Can you convert an existing bathtub into a curbless shower?
Yes! In fact, tub-to-shower conversions are the most common remodeling projects we perform. A standard bathtub has a footprint of roughly 60 inches wide by 30 to 32 inches deep.
Because manufacturers design 60" x 31" accessible shower pans specifically to match this footprint, we can carefully extract your old porcelain or steel tub, inspect and repair the subfloor, adapt the plumbing to a center or handed drain, and slide the new barrier-free unit directly into place. It’s an incredibly efficient way to transform a high-risk bathroom into a safe haven in just a few days.
If you're ready to explore what's possible for your home, visit our Home page to request a consultation.
How do you keep water from escaping a barrier-free shower?
Keeping water where it belongs is all about proper planning and the right tools:
Precise Pitch: The shower pan must be pre-sloped or installed with a perfect 1/4-inch per foot slope toward the drain.
Weighted Curtains: Traditional lightweight shower curtains blow outward due to air currents. We recommend heavy-duty, weighted-hem curtains that cling gently to the inside of the shower threshold, forming a tight water seal.
Collapsible Rubber Dams: As mentioned earlier, these self-adhesive rubber strips act as a flexible curb that keeps water inside the wet area while remaining 100% wheelchair-friendly.
High-Capacity Drainage: Ensuring your drain is clear and utilizing a linear trench drain system will prevent water from pooling and overflowing during heavy use.
Conclusion
Upgrading to a barrier free shower is more than just a home improvement project — it is an investment in your safety, your independence, and your peace of mind. Whether you are looking to convert an old bathtub, design a gorgeous modern wet room, or prepare your home for multi-generational living, finding the right barrier-free option doesn't have to be overwhelming.
At Sure-Fix Remodeling, we do things differently. We are a family-oriented home renovation company specializing in aging-in-place upgrades, kitchen and bath remodels, and full-home transformations across Pennsylvania and New Jersey.
Our unique strength is our in-house showroom and design partnership. We offer a premium, full-service remodeling experience without the massive overhead of a giant design firm. This means you get personalized, expert guidance, access to the highest-quality materials, and flawless professional installation at a fair, honest price.
Ready to start planning your dream bathroom? Explore our full range of remodeling Services or visit our showroom to see our accessible shower options in person. Let's build a safer, more beautiful home together!