Blog· July 10, 2026
A Comprehensive Guide to Bathroom Remodel Tub to Walk in Shower
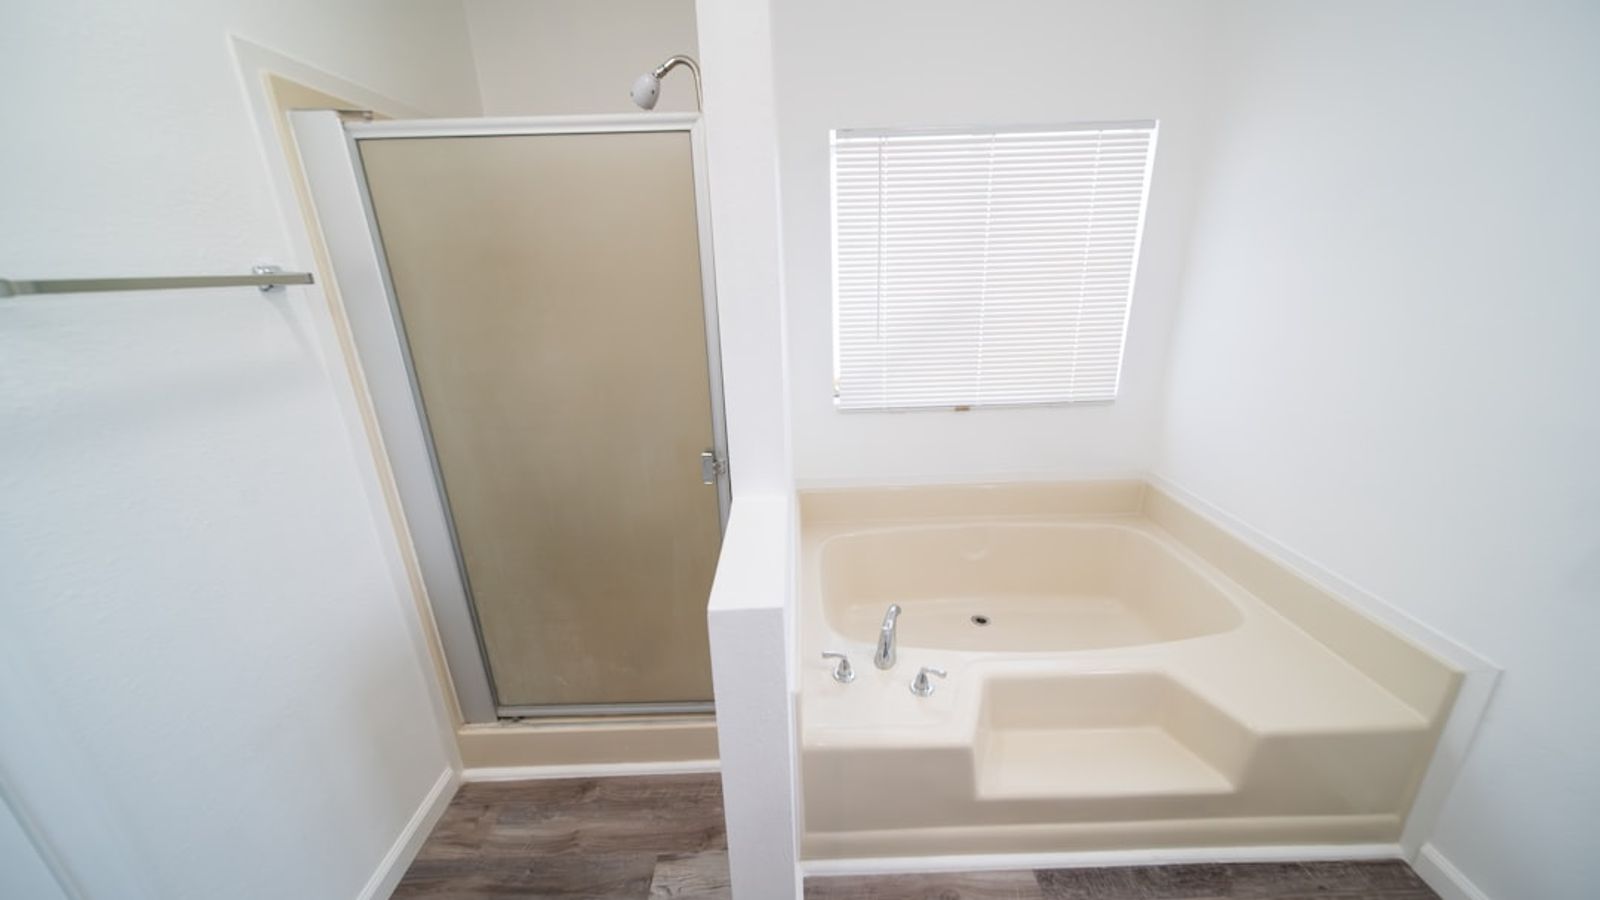
That Bathtub You Never Use? Here's How to Replace It With a Walk-In Shower
Quick Answer: How to Remodel a Bathtub to a Walk-In Shower
Demolish the existing tub, surround, and any damaged subfloor
Relocate the drain and rough-in new plumbing (shower drains are typically centered, not end-positioned like tub drains)
Waterproof the walls and floor with a bonded membrane system
Install your shower base, walls (tile or acrylic panels), and fixtures
Add glass enclosure — frameless, semi-frameless, or panel
Finish with accessories: grab bars, seating, and a handheld showerhead
A bathroom remodel from tub to walk-in shower is one of the most popular home upgrades homeowners are making right now — and for good reason. Most people shower every single day but step into their bathtub only a handful of times a year, if ever. That tub takes up the most valuable real estate in your bathroom while delivering almost nothing in return.
For homeowners in their 50s and 60s, the math gets even clearer. Climbing over a 16-inch tub ledge every morning is not just inconvenient — it's the biggest fall risk in your home. A properly designed walk-in shower fixes that while also modernizing your bathroom and adding resale appeal.
This guide walks you through every step: costs, timelines, plumbing realities, waterproofing, design options, and what to watch out for.
I'm Henry Rouhana, founder of Sure-Fix Remodeling and a licensed general contractor with over two decades of hands-on experience leading high-end bathroom remodels across the Lehigh Valley, PA — including dozens of bathroom remodel tub to walk-in shower conversions. I'll share exactly what the process looks like from demolition to final walkthrough, so you can move forward with confidence.
Why Convert? The Benefits of a Bathroom Remodel Tub to Walk in Shower
When we look at modern bathroom design trends in 2026, the shift is overwhelmingly away from cramped tub-shower combinations and toward expansive, spa-like walk-in showers. If you are standing in your bathroom looking at a builder-grade acrylic tub that you only climb into to scrub down, it is time to rethink your layout.
Converting your underused bathtub into a dedicated walk-in shower offers several transformative benefits:
- Maximizing Your Floor Plan: A standard bathtub occupies a footprint of roughly 60 inches long by 32 inches wide (about 15 square feet). While that footprint feels tight and restrictive when constrained by high tub walls, converting that exact same space into a walk-in shower instantly makes the entire room feel twice as large.
- Modern Spa Aesthetics: Let's face it: old alcove tubs with plastic curtain rods look dated. Replacing them with floor-to-ceiling porcelain tile, a custom niche, and a sleek glass enclosure turns an ordinary bathroom into a luxury retreat.
- Daily Efficiency: Over 70% of homeowners prefer a spacious shower over a bath for their daily routine. Removing the daily obstacle of stepping over a high tub wall streamlines your morning.
- Enhanced Resale Value: Home buyers in the Lehigh Valley and surrounding areas are actively looking for updated, functional master bathrooms. A high-quality bathroom remodel tub to walk in shower conversion is widely recognized by real estate experts as one of the best upgrades for boosting home marketability and resale value.
Enhancing Accessibility and Aging-in-Place Safety
Beyond style and resale value, safety is often the primary driver behind a tub-to-shower conversion. The bathroom is statistically the most dangerous room in any home, accounting for more slip-and-fall injuries than all other rooms combined. As we age, stepping over a slippery 16-inch tub curb becomes a major hazard.
For families planning to stay in their homes long-term, proactive accessibility design is essential. In fact, roughly 90% of aging-in-place home modifications focus heavily on bathroom accessibility.
When we design a senior-safe walk-in shower, we look at several critical elements:
Low-Threshold or Curbless Entry: Standard shower curbs are about 4 inches high, but we can design low-profile curbs (1.5 to 2 inches) or true curbless (zero-threshold) entries. Curbless showers eliminate step-in barriers entirely, allowing for seamless entry and wheelchair accessibility.
Strategic Grab Bars: Forget the clinical, institutional-looking safety bars of the past. Today's grab bars come in beautiful, modern finishes like matte black, brushed nickel, and polished chrome that blend perfectly with your high-end fixtures while supporting up to 250 pounds or more.
Slip-Resistant Flooring: We utilize high-traction mosaic tiles or textured shower pans with a high Dynamic Coefficient of Friction (DCOF) rating to ensure firm footing even when the floor is wet and soapy.
Freestanding or Built-In Seating: Adding a built-in tiled bench or a versatile, movable teak seat provides comfort and stability, transforming your daily shower into a relaxing, steam-room-like experience.
If you are ready to explore your options for a safer, more accessible bathroom, you can learn more on our Bathroom Remodeling page.
Planning Your Conversion: Costs, Timelines, and Key Decisions
A successful conversion requires careful balancing of material choices, budget limits, and project schedules. One of the first decisions you will face is choosing the material for your new shower walls.
To help you weigh your options, we have compiled an honest comparison between real tile and high-quality acrylic wall panels:
Feature
Real Tile (Porcelain, Ceramic, Stone)
Acrylic Wall Panels
Aesthetics
Unmatched luxury; infinite design, pattern, and color options
Sleek and modern, but limited to manufactured patterns
Longevity
25 to 50+ years when properly waterproofed
10 to 20 years; prone to scratching or fading over time
Maintenance
Requires periodic grout cleaning and sealing (every 1-2 years)
Non-porous and seamless; extremely easy to wipe down
Installation Time
3 to 6 days for tile setting, grouting, and curing
1 to 2 days for custom panels
Resale Impact
High-end appeal; preferred by luxury home buyers
Good functional value, but lacks the premium feel of tile
For a broader look at modern layout trends and design inspiration, check out this Complete Guide to Converting Your Tub to a Walk-In Shower in 2026 - Drinkhanky.
Average Cost of a Bathroom Remodel Tub to Walk in Shower in 2026
While we do not publish fixed pricing because every home's framing, plumbing, and design selections are unique, it helps to understand the core factors that shape your investment.
The final cost of your bathroom remodel tub to walk in shower will depend on several key variables:
- Material Selection: Standard ceramic tile is highly cost-effective, while large-format porcelain, natural marble, or custom-patterned quartz panels represent a more premium investment.
- Plumbing Relocation: If your existing plumbing lines are in good shape and we can keep the drain in its original location, labor costs stay lower. However, if we need to relocate water supply lines, update outdated galvanized pipes, or center a drain in a concrete subfloor, the plumbing scope increases.
- Permitting and Inspections: Local building codes in areas like Allentown, PA, Easton, PA, or Warren County, NJ require professional plumbing and building permits. These ensure your remodel is safe and fully compliant with local codes, which adds a small administrative fee and coordination time.
- Contingency Fund: We always advise homeowners to set aside a 10% to 15% contingency budget. When we demolish a 30-year-old bathtub, we occasionally find hidden water damage, rotted subfloor joists, or outdated wiring behind the walls that must be repaired before we can install your new shower.
How Long Does a Tub-to-Shower Conversion Take?
The timeline for your project depends entirely on the design you choose. A fast-track acrylic panel installation can sometimes be completed in as little as one to three days. However, a custom, high-end tile conversion is a multi-stage craft that takes time to execute correctly.
A typical professional tile conversion follows this timeline:
- Day 1: Demolition & Prep: We carefully remove the old tub, tear down the surrounding drywall to the studs, inspect the exposed subfloor for water damage, and clear out debris.
- Days 2-3: Plumbing & Structural Framing: We relocate the drain to the center of the shower footprint, install a new pressure-balanced mixing valve, adjust supply lines, and add solid wood blocking between studs to secure future grab bars and glass doors.
- Days 3-4: Waterproofing & Pan Installation: We build a sloped mortar bed or install a pre-formed shower tray, then seal the entire wet zone with a continuous waterproofing membrane.
- Days 5-8: Tile Setting & Grouting: Our tile artisans hand-set each tile with precision, allow the thin-set mortar to cure, apply high-durability grout, and seal it to resist stains.
- Days 9-10: Fixtures & Glass Installation: We install your new showerhead, trim kits, safety accessories, and custom-measured frameless glass doors.
Technical Considerations: Plumbing, Structural, and Waterproofing
A walk-in shower is only as good as the infrastructure beneath it. The number-one reason cheap shower remodels fail within five years is skipped prep work or poor waterproofing.
When converting from a tub, several critical technical adjustments must be made:
- Drain Size and Relocation: Bathtub drains are typically 1.5 inches in diameter and sit at one end of the tub. Shower drains, by code, must be 2 inches in diameter to handle the rapid volume of water from modern showerheads. We must widen your drain line and relocate it to the center of the new shower footprint (or install a sleek linear drain along the back wall) to ensure proper gravity-fed drainage.
- Subfloor Inspection: Water slow-leaks around old tub surrounds often go unnoticed for years. Once the old tub is out, we thoroughly inspect the plywood subfloor and joists. If we find rot, we cut out the damaged wood and sister in new structural joists to guarantee a solid, squeak-free foundation.
- Mixing Valves and Supply Lines: Tub-shower combo valves sit low down on the wall. For a dedicated walk-in shower, we relocate the mixing valve up to a comfortable waist-high level (typically 45 to 48 inches from the floor) and adjust the showerhead height to accommodate taller users.
Waterproofing Your New Walk-In Shower to Prevent Leaks
Water is incredibly patient; it will find the smallest pinhole in your shower floor and slowly rot your home's framing. To prevent this, we never rely on tile, grout, or caulk alone to keep water contained.
We utilize advanced, bonded waterproofing systems like the Schluter-KERDI membrane. This pliable, sheet-applied waterproof membrane is bonded directly to the wall boards and shower tray, creating a continuous, airtight barrier that prevents moisture from ever reaching the wood framing.
We also ensure the shower pan is sloped at a precise 1/4-inch per linear foot toward the drain. This guarantees that water flows quickly into the plumbing rather than pooling in the corners of your shower, keeping mold and mildew at bay.
Designing Your Bathroom Remodel Tub to Walk in Shower: Glass and Fixtures
Once the structural work is complete, we focus on the visible design elements that define your shower's look and functionality:
- Frameless Glass Enclosures: Frameless glass is the gold standard of modern shower design. By using thick, tempered glass secured with minimal metal clips, we eliminate bulky metal frames. This keeps the sightlines clear, letting your beautiful tile work shine through and making small bathrooms feel incredibly open.
- Semi-Frameless & Sliding Doors: If space is tight and a swinging glass door would hit your vanity or toilet, a premium bypass sliding glass door is an excellent, space-saving alternative.
- Rainfall Showerheads & Handheld Wands: To elevate your daily routine, we highly recommend installing a dual-source shower system. A fixed, ceiling-mounted rainfall showerhead provides a relaxing, immersive experience, while a wall-mounted handheld wand on an adjustable slide bar adds incredible flexibility for targeted rinsing, easy cleaning, and seated bathing.
Step-by-Step Guide to the Conversion Process
To give you a clear picture of what to expect during construction, here is how we bring a custom bathroom remodel tub to walk in shower to life, step by step:
Step 1: Dust Protection & Demolition
Before we swing a single hammer, we lay down heavy-duty floor protection from your front door to the bathroom and seal off the doorway with plastic zip-walls. We carefully turn off the main water supply, disconnect the plumbing, and remove the old tub, wall surrounds, and drywall.
Step 2: Structural Framing & Plumbing Rough-In
With the wall studs exposed, we inspect the framing and subfloor. We run new 2-inch drain lines, center the drain, install the new pressure-balanced mixing valve, and run water supply lines to your desired showerhead height. We also install solid wood backing boards between the studs where grab bars, shower benches, and heavy glass doors will eventually be mounted.
Step 3: Sub-Pan & Waterproofing Installation
We install a pre-sloped shower tray or hand-pour a custom sloped concrete mortar bed. Next, we wrap the entire shower enclosure — floor and walls — in a continuous, bonded waterproofing membrane. We perform a mandatory 24-hour flood test by plugging the drain and filling the pan with water to verify that the system is 100% watertight before any tile is laid.
Step 4: Tile Craftsmanship
Our tile setters meticulously plan the layout to ensure symmetrical cuts and clean lines. We thin-set and hand-lay your floor and wall tiles, carefully wrapping them into recessed storage niches and around windows. We use high-performance, stain-resistant grout to seal the joints.
Step 5: Fixtures, Glass, and Finishing Touches
Once the grout has fully cured, we install your new showerhead, valve trim kits, grab bars, and accessories. Our glass technicians measure the finished tile with laser precision, custom-cut your tempered glass, and install the enclosure. After a final thorough cleaning, we conduct a walkthrough with you to ensure every single detail is perfect.
Frequently Asked Questions About Tub-to-Shower Conversions
Will removing a bathtub hurt my home's resale value?
This is the most common question we hear from homeowners in Easton, Bethlehem, and Allentown, PA. The short answer is: it depends on your home's layout.
The golden rule of real estate is to maintain at least one functional bathtub in your home — usually in a guest or kids' bathroom. If you have a three-bedroom family home with only one bathroom, removing the only tub to install a walk-in shower can turn off buyers with toddlers or young children.
However, if you have a second bathroom with a tub elsewhere in the house, converting your master bathroom's underused tub into a luxurious, modern walk-in shower will almost always increase your home's value, appeal, and marketability.
Can any bathtub be converted to a walk-in shower?
Yes, in nearly every case. Standard alcove tubs, corner tubs, and drop-in tub decks can all be successfully converted into walk-in showers. The main variables are the existing plumbing layout and the structural framing behind your walls.
Even in small 1960s and 1970s bathrooms, replacing a cramped tub-shower combo with a dedicated walk-in shower with a frameless glass door can make the entire room feel dramatically larger and more functional.
What is the difference between a custom tile conversion and a one-day acrylic liner?
A custom tile conversion is a full-scale structural remodel. We demolish the space down to the bare studs, address any hidden structural or water damage, install a premium waterproofing system, and build a custom-designed tile shower from scratch. This approach offers unlimited design flexibility, structural integrity, and a long lifespan of 25 to 50+ years.
A one-day acrylic remodel typically involves installing a vacuum-formed plastic or acrylic shell directly over your existing tub and wall tiles. While this is a fast and budget-friendly cosmetic quick-fix, it does not address underlying water damage, offers very limited design options, and has a much shorter lifespan (often needing replacement within 10 years).
For a complete look at all of our home improvement capabilities, browse our full list of Services.
Conclusion
A bathroom remodel from tub to walk-in shower is more than just a cosmetic upgrade — it is an investment in your daily comfort, your home's value, and your long-term safety. By swapping out an unused, high-walled bathtub for a modern, low-threshold walk-in shower, you can turn a dated bathroom into a beautiful, accessible retreat that serves your lifestyle perfectly.
At Sure-Fix Remodeling, we specialize in premium, full-service bathroom transformations without the big-firm overhead. From our personalized design partnership to our clean, professional installation crews, we handle every single step of your remodel — including all structural framing, plumbing, tile work, and local building permits.
Whether you live in Easton, PA, Allentown, PA, Bethlehem, PA, or right across the river in Phillipsburg or Hackettstown, NJ, we are here to help you design a bathroom you will love for decades to come.
Ready to take the first step? Transform your bathroom with Sure-Fix Remodeling by scheduling your complimentary design consultation today, or visit our local showroom to explore our premium materials in person!