Blog· August 13, 2026
The Ultimate Guide to a Bi Level House Remodel
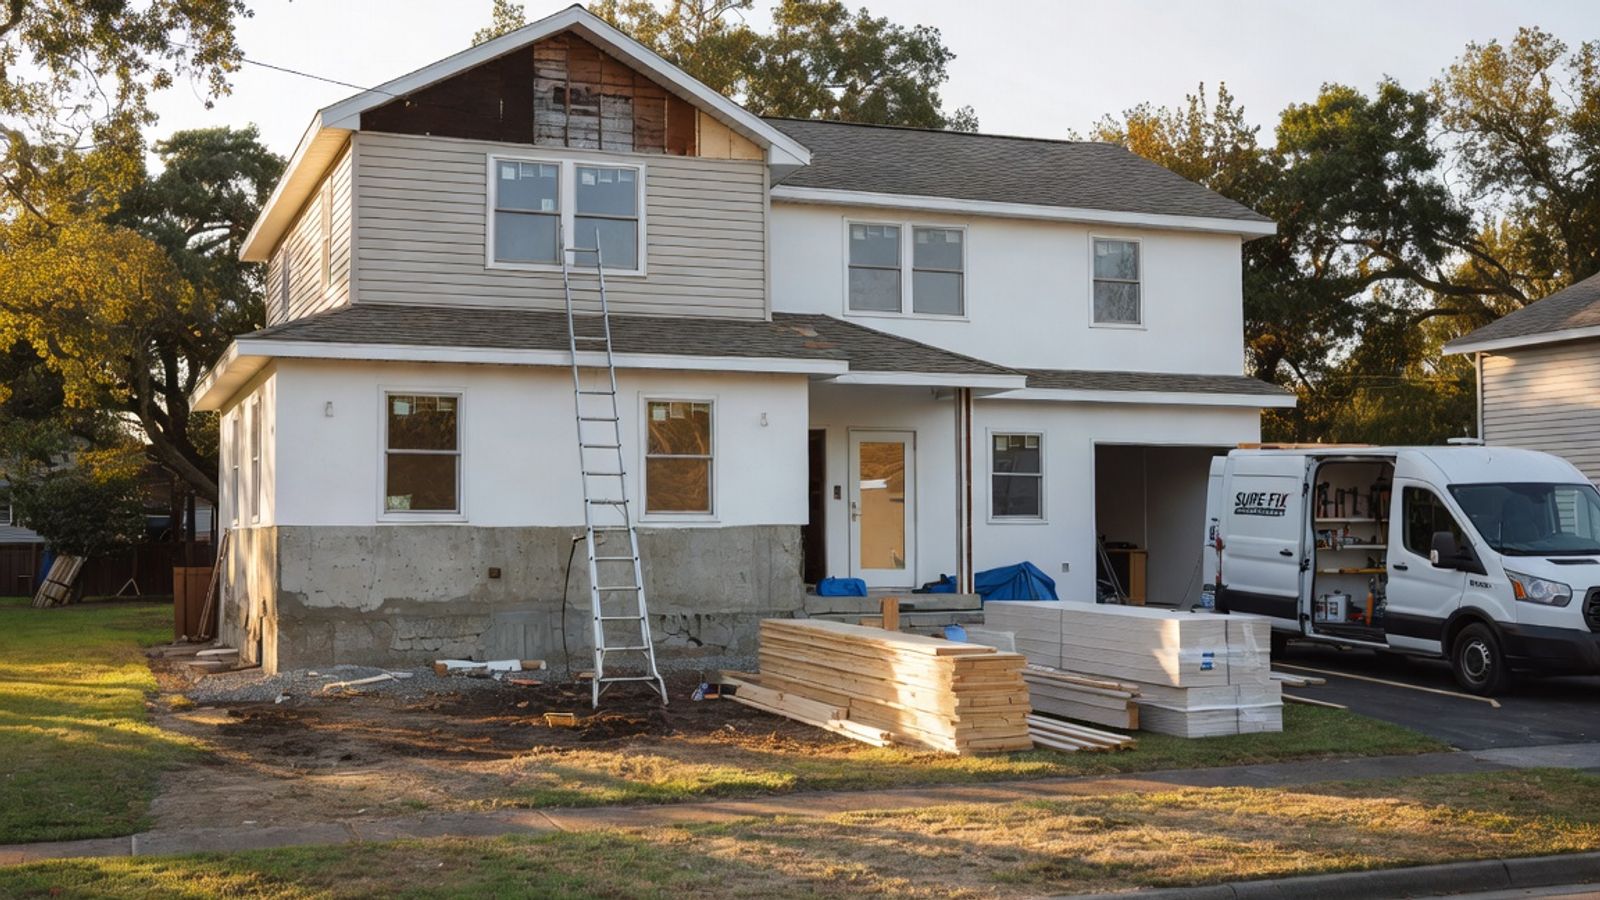
Bi-level homes—frequently called raised ranches or split-foyer houses—were built in huge numbers during the post-World War II suburban expansion, continuing through the 1970s and 1980s. Developers favored them because consolidating the roofline and foundation allowed them to maximize square footage on smaller or sloped suburban lots throughout eastern Pennsylvania and New Jersey.
However, living in an un-remodeled bi-level presents distinct architectural challenges:
- The Split-Foyer Bottleneck: Upon stepping through the front door, you are immediately squeezed onto a small landing with five or six stairs going up to the main living area and another flight leading down to the lower level. There is rarely room for two people to take off their coats at the same time.
- Compartmentalized Living Spaces: Original floor plans typically placed a dark galley kitchen behind structural walls, separating it from formal dining and living rooms. This interrupts the flow of daily life and keeps natural light from crossing the home.
- Low Ceilings and Restricted Daylight: Lower levels are partially below grade, often suffering from smaller windows, lower head clearance, and inadequate overhead lighting.
- Stair Fatigue and Visual Disconnect: Constant half-flights of stairs can become tiring over time, and dated drywall half-walls or dark wooden spindles create visual barriers between adjoining spaces.
If you are planning a 1970s Split Level Remodel, understanding these structural quirks is the first step toward creating a layout that feels spacious, open, and effortless to navigate.
Key Exterior Updates for Modernizing Curb Appeal
The exterior of a traditional bi-level home often suffers from flat, boxy proportions, dated aluminum or vinyl siding, and prominent drive-under garages that dominate the street view. Modernizing your home’s curb appeal involves breaking up flat facades and adding architectural depth.
Here are the most effective exterior upgrades for a bi level house remodel:
High-Contrast Modern Siding: Replacing faded horizontal vinyl with dark fiber cement siding or vertical board-and-batten siding instantly transforms the home's profile. A popular modern color combination is deep Iron Gray or charcoal siding paired with bright white trim and natural wood accents.
Cost-Effective Siding Refinishing: If replacing all siding is outside your current budget, painting existing aluminum siding dark navy or black provides a dramatic modern upgrade at a fraction of full replacement cost.
Garage Door Enhancements: Because drive-under garages sit prominently on the lower front elevation, upgrading to carriage-style doors or modern panel doors with side vertical glass inserts dramatically elevates your home's front view while letting natural light into the garage.
Entryway Rooflines & Bump-Outs: Altering flat rooflines by adding a portico, a vaulted front gable, or an extended front porch gives the main entry prominence and shelters guests from winter weather. In comprehensive renovations, replacing old hip roofs with modern shed rooflines completely erases the mid-century "cookie-cutter" look.
For more inspiration on transforming your home's facade, explore our guide to Exterior Remodeling.
Essential Design Rules for a Bi Level House Remodel
Because bi-level homes feature open stairwells where multiple half-levels are visible simultaneously, decorating each room as an isolated space creates visual clutter. Following unified design rules ensures harmony across every elevation.
- Rule #1: Build Cohesion Through a Single Color Palette. Choose a core neutral wall paint (such as warm alabaster or soft warm gray) and run it through the front entry, stairwell, main living area, and central hallways. This ties staggered spaces together into a single continuous atmosphere.
- Rule #2: Float Your Seating Away from Walls. Pushing sofas flat against drywall half-walls or stair railings forces traffic through awkward paths. Floating living room furniture in the center of the room—leaving 6 to 12 inches of clearance behind seating—creates natural walkways and makes compact rooms feel larger.
- Rule #3: Align Curtain Rods and Art Angles. Align window treatments, gallery artwork, and light fixtures along a unified horizontal visual plane across adjacent split levels to reduce visual jumpiness caused by staggered floors.
- Rule #4: Carry Core Materials Across Space. Repeat prominent accent materials—such as medium-toned oak, quartz surfaces, or matte black iron hardware—across both the upper kitchen/living areas and the lower-level family room.
Maximizing Entryways and Staircases in a Bi Level House Remodel
The front entry landing is the single most criticized feature of a bi-level house. Because expansion outward is not always structural or economical, smartly optimizing the available square footage is critical.
Transforming the Split-Foyer Landing
- Install Resilient Flooring: Replace worn carpet on the entry landing with durable, water-resistant flooring such as slate tile, natural bluestone, or luxury vinyl tile (LVT). This establishes a defined mudroom zone capable of handling wet shoes and snow.
- Build Vertical Mudroom Storage: Squeeze maximum utility out of tight entry walls by adding vertical accent paneling, shallow wall-mounted benches, and dual-tier coat hooks so clutter never spills onto the steps.
- Tee Up Eye-Level Accent Walls: Stair risers leading up from the front door are directly at eye level when entering. Tiling stair risers with patterned ceramic tile or installing rich wood paneling creates an immediate, welcoming focal point.
Modernizing Railings and Banisters
Replacing dated 1970s amber oak spindles or solid drywall pony walls does wonders for sightlines and light distribution:
- Horizontal Cable Railing Systems: Installing slim black steel posts with horizontal stainless steel cable rails creates an ultra-thin barrier that allows light from upper windows to flood down into the front entrance.
- Floor-to-Ceiling Wood Slat Partitions: For a warm mid-century modern aesthetic, replace safety railings with custom vertical oak or walnut slat walls running floor-to-ceiling. This satisfies building code safety requirements while filtering daylight beautifully between levels.
- Upgraded Treads and Risers: Swap old carpeting on stairways for solid hardwood treads stained to match your main level flooring, paired with clean white risers for classic high contrast.
Budget-Friendly Kitchen and Open-Concept Bi Level House Remodel Ideas
Original bi-level upper floors are notorious for tight, enclosed galley kitchens squeezed between formal dining areas and front living rooms. Transforming this layout into a modern open concept is often the primary goal of a bi level house remodel.
When planning an open kitchen layout for classic split-level home architecture, removing interior dividers instantly brightens previously enclosed living areas.
Navigating Load-Bearing Walls and Support Beams
The central wall running parallel to the long axis of a bi-level home almost always carries structural loads from the roof framing or attic ceiling joists.
Flush Structural Beams: To create a completely flush ceiling across the entire upper level, a structural engineer designs a steel or laminated veneer lumber (LVL) beam hidden up inside the attic joist space.
Exposed Beams and Drop Beams: If attic access or budget limits flush beam installation, an exposed painted steel or natural wood wrapped beam sitting just below ceiling level adds beautiful architectural character.
Integrating Support Columns into Kitchen Islands: When eliminating a major bearing wall, incorporating necessary structural posts directly into a multi-functional kitchen island turns an engineering necessity into a stylish design feature.
Flooring, Daylight, and Flow
- Seamless Hard Surface Flooring: Install continuous waterproof Luxury Vinyl Plank (LVP) floating flooring or refinished hardwood across the entire main floor—kitchen, living, and dining rooms alike. Eliminating threshold strips across rooms tricks the eye into perceiving one massive, unified living space.
- Clerestory Windows & Multi-Panel Glass Doors: Swap standard single dining room windows for large multi-panel sliding glass door walls or add high clerestory windows along upper gables. This brings deep daylight into central kitchen zones and links indoor dining directly to outdoor decks.
To explore full-home layout transformations, review our complete guide to Home Remodeling.
Managing Awkward Features and Storage Solutions
Bi-level houses present architectural quirks that require creative design workarounds. Choosing the right architectural divider between split levels is essential for balancing light, privacy, and noise control:
Divider Option
Best Used For
Daylight Transmission
Mess & Sightline Control
Average Cost Impact
Solid Pony Walls
Concealing sofa backs, toy clutter, or kitchen counters from adjacent entry stairs.
Low (blocks light between half-levels)
High (completely hides living area clutter from front door)
Budget-friendly
Open Cable Railings
Maximizing light transfer and expanding sightlines across narrow entrywells.
High (maximum natural light flow)
Low (all interior living areas remain visible)
Moderate
Wood Slat Partitions
Adding mid-century architectural style while providing partial visual screening.
Moderate (soft filtered daylighting)
Moderate (partially screens living spaces)
Custom / Mid-to-High
Clever Storage Solutions for Awkward Spaces
- HVAC Chase Concealment: Bi-level central walls often house critical vertical ductwork feeding upper bedrooms. Custom floor-to-ceiling slatted screens, built-in pantry nooks, or decorative art walls can cleverly enclose ductwork chases without interrupting open floor plan lines.
- Modular Closet Systems: Original 1960s and 1970s bi-level closets are notoriously shallow. Removing standard swinging doors and framing in custom modular shelving systems maximizes every square inch of vertical closet height.
- Lower-Level Functional Conversions: The partial daylight lower level offers incredible flexibility for additional living space. For ideas on turning dark lower levels into comfortable family rooms, guest suites, or home offices, check out our guide to Basement Finishing.
Frequently Asked Questions About Bi Level House Remodeling
What is the difference between a bi-level and a split-level home?
A bi-level (or raised ranch) features exactly two main levels with a split front entrance landing sitting halfway between them. Stepping through the front door requires immediately walking up five or six stairs to the main living area (kitchen, living room, bedrooms) or down five or six stairs to the lower level (family room, garage, utility room).
A tri-level or multi-level split-level home typically features three or four distinct staggered floor levels connected by short staircases, separating sleeping, living, and basement utility zones across multiple staggered planes.
How do you open up a bi-level kitchen with a load-bearing wall?
Opening a bi-level kitchen that shares a load-bearing wall requires hiring a licensed contractor and structural engineer to calculate ceiling loads. Temporary support walls are built to support ceiling joists while the wall framing is removed. A structural steel or LVL beam is then installed—either flush inside the ceiling joists or dropped underneath—and resting on solid end posts that transfer building loads cleanly to the foundation.
What are the biggest mistakes to avoid during a bi-level remodel?
- Ignoring Structural Engineering Requirements: Removing central interior walls without proper beam sizing leads to ceiling sag and structural compromise.
- Inconsistent Flooring Choices: Using different flooring materials in every small half-level breaks up visual flow and makes the home feel fragmented.
- Skipping the Front Landing Redesign: Overlooking the small split entry foyer leaves your front entry feeling cramped and impractical.
- Over-Enclosing Lower Levels: Building dark, maze-like hallway corridors on the lower level limits natural sunlight from daylight windows.
Conclusion
A bi level house remodel offers an amazing opportunity to convert a classic suburban house into a bright, airy, modern sanctuary. By widening entry landings, opening structural kitchen walls, modernizing stair railings, and establishing consistent finishes throughout every elevation, you can completely transform how your home functions and feels.
At Sure-Fix Remodeling, we bring decades of hands-on structural expertise, personal design guidance, and dedicated craftsmanship to homeowners across Pennsylvania and New Jersey. Visit our full range of Services to schedule a consultation and begin planning your custom home transformation today!