Blog· July 8, 2026
The Ultimate Guide to Custom Kitchen Renovations
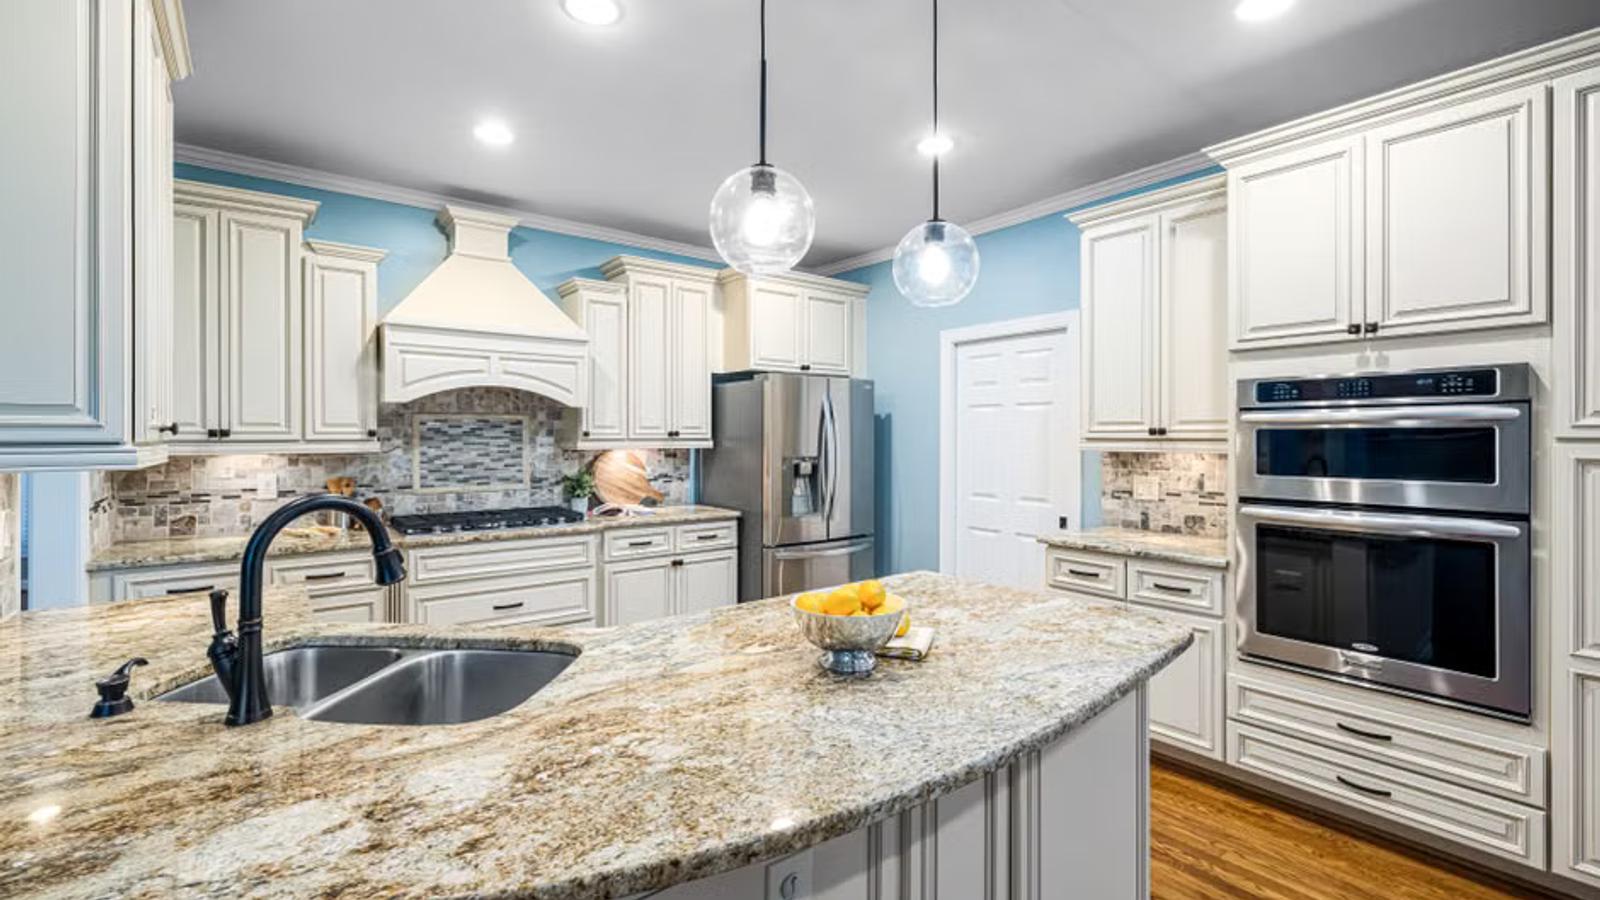
Why Custom Kitchen Renovations Are Worth Every Penny
Custom kitchen renovations are one of the most impactful investments a homeowner can make — both for daily comfort and long-term home value.
Here's a quick overview of what makes a custom kitchen renovation different:
- Fully personalized design built around your space, habits, and lifestyle
- Custom cabinetry sized to your exact dimensions — no filler panels or wasted corners
- Material and finish choices you select from premium options like quartz, quartzite, and hardwood
- Layout changes that improve traffic flow, storage, and how the kitchen connects to the rest of your home
- Structural flexibility to open walls, add islands, or redesign the entire footprint
- Long-term value with kitchen remodels delivering a 60–80% return on investment at resale
Unlike a standard remodel — which typically swaps out surfaces while keeping the same layout — a custom renovation starts with how you live and builds everything around that.
Over 65% of homeowners who renovate their kitchens say improved functionality and storage is their top reason. And for homeowners planning to stay in their home long-term, a kitchen that works better every single day is reason enough on its own.
I'm Henry Rouhana, founder of Sure-Fix Remodeling and a residential general contractor with over two decades of experience delivering custom kitchen renovations across the Lehigh Valley and greater Easton, Pennsylvania area. In this guide, I'll walk you through everything — from design styles and material choices to timelines, permits, and how to pick the right contractor for your project.
Planning and Designing Custom Kitchen Renovations
Planning a custom kitchen is like choreographing a complex dance. It is not just about choosing pretty colors; it is about creating a space where two people can cook simultaneously without bumping elbows, where the kids can do homework at the island while dinner is prepping, and where the trash can is actually near the cutting board.
When we sit down with homeowners in our Lehigh Valley showroom, we look at the kitchen as an architectural extension of the home rather than a simple run of casework. An open-concept layout is often the first step in this process. By removing non-load-bearing (and sometimes load-bearing) walls, we can merge the kitchen with the dining or living area, completely transforming how your home feels and functions.
The centerpiece of almost every modern custom kitchen is the kitchen island. Far from just extra counter space, a well-planned island serves as a multi-functional hub. It can house a prep sink, a built-in microwave drawer, a wine chiller, or even a cooktop, while providing comfortable seating on the opposite side.
However, a beautiful island is useless if it blocks your traffic flow. We carefully calculate clearances to ensure that dishwasher doors, refrigerator drawers, and oven doors can all open fully without blocking walkways. This brings us back to the classic "work triangle" — the path between your sink, refrigerator, and stove. In larger custom kitchens, we often expand this concept into specialized "work zones" (such as dedicated baking stations, coffee bars, or prep areas) to keep your kitchen running smoothly.
If you are ready to explore how a custom layout can transform your daily routine, you can learn more about our Kitchen Remodeling Services to see how we bring these design principles to life.
Custom vs. Standard Remodels
The difference between a standard remodel and a custom renovation is the difference between buying a suit off the rack or having one handmade by a master tailor.
A standard kitchen remodel usually relies on stock cabinets. These cabinets are manufactured in fixed, three-inch increments. If your wall is 110 inches wide, and you use stock cabinets, your installer will have to use filler panels to cover the remaining space. That is wasted storage and a telltale sign of a budget remodel.
With custom cabinetry, every single cabinet is built to the exact millimeter of your room's dimensions. If you have a historic home in Bethlehem, PA with sloped ceilings or non-standard angles, custom cabinetry is designed to fit those quirks perfectly.
Furthermore, standard remodels rarely involve structural changes. They stick to the existing footprint to save on immediate costs. A custom renovation gives you complete layout flexibility. If the best place for your sink is under a newly widened window overlooking your backyard, we move the plumbing. If you want to expand your kitchen into an adjacent dining room or even build out your home footprint, we can integrate those changes seamlessly. In fact, if your dream kitchen requires expanding your home's footprint, we can easily coordinate that through our specialized Home Additions division.
Feature
Standard Remodel
Custom Renovation
Cabinetry
Stock or semi-custom sizes (filler panels used)
Built-to-order custom cabinetry (zero wasted space)
Layout
Keeps existing footprint and appliance locations
Complete layout flexibility (walls removed, plumbing moved)
Design Control
Limited to manufacturer catalog options
Infinite choices of wood species, finishes, and configurations
Structural Changes
None
Wall removal, window additions, open-concept conversions
Longevity & Quality
Standard materials, basic drawer glides
Dovetailed drawers, premium soft-close hardware, robust finishes
Popular Design Styles and Layouts
Today's homeowners are moving away from sterile, ultra-modern kitchens and embracing spaces with warmth, character, and architectural interest. Here are some of the most sought-after design styles we are currently crafting:
- Transitional Style: The perfect marriage of traditional warmth and contemporary simplicity. Think classic Shaker-style cabinet doors paired with sleek quartz countertops and modern champagne bronze hardware.
- Japandi: A beautiful, minimalist blend of Japanese artistic simplicity and Scandinavian rustic warmth. This style features clean lines, natural light oak wood tones, handle-less slab cabinets, and a calm, neutral color palette.
- Hamptons Style: Bright, airy, and coastal. This look relies on crisp white or soft blue cabinetry, open shelving, elegant glass-front display doors, and large statement pendant lights over a spacious island.
- Modern Minimalist: Defined by flat-panel slab cabinets, integrated or hidden appliances, and waterfall countertops where the stone wraps down the side of the island to the floor.
If you want to see how these styles look in real homes throughout our region, you can find inspiration from custom kitchen designs in Coopersburg, PA and surrounding areas.
Maximizing Storage and Flow in Custom Kitchen Renovations
A kitchen can look like a million dollars, but if you have to dig through three layers of pots and pans to find your favorite skillet, the design has failed. Custom kitchens excel at hiding clutter and maximizing every square inch of usable space.
Instead of standard lower cabinets with deep, dark shelves where plastic containers go to die, we install deep drawer systems with heavy-duty glides. These allow you to pull your heavy pots, pans, and lids directly out into the light.
Other essential custom storage solutions include:
- Pull-Out Pantries: Slim, vertical pantries that slide out to reveal spices, dry goods, or canned items from both sides.
- Appliance Garages: Dedicated counter-level cabinets with roll-up or pocket doors that hide your toaster, blender, and espresso machine while keeping them plugged in and ready to use.
- Lazy Susans and Blind Corner Pull-Outs: Smart swing-out shelving mechanisms that utilize the deep, awkward corners of your L-shaped or U-shaped layouts.
- Hidden Storage: Integrated trash and recycling pull-outs, built-in knife blocks inside drawers, and custom charging stations for phones and tablets hidden inside drawers.
Achieving this level of organizational harmony requires a professional eye. Our team works hand-in-hand with our Interior Design Services to map out your storage needs before a single piece of wood is cut.
Aging-in-Place and Accessibility Features
As a contractor specializing in accessibility, I believe a custom kitchen should be designed not just for who you are today, but for who you will be in ten, twenty, or thirty years. Integrating aging-in-place features during a custom renovation ensures you can enjoy your home safely and independently for a lifetime.
These modifications do not have to look clinical. In fact, when done right, they look incredibly high-end:
- Wide Walkways: Ensuring walkways are at least 36 to 42 inches wide allows for easy navigation, whether you are carrying heavy grocery bags or utilizing a walking aid.
- Pull-Down Shelving: Upper cabinet inserts that pull down to counter height, eliminating the need to climb on step stools.
- Accessible Sinks: Sinks designed with knee clearance underneath, paired with hands-free, touchless, or motion-activated faucets.
- Slip-Resistant Flooring: Beautiful, durable flooring materials that offer excellent traction while remaining easy to clean.
If you are planning a multi-generational kitchen or want to ensure your home remains safe as you age, you can learn more about our specialized Flooring Services to find the perfect slip-resistant materials for your space.
Materials, Finishes, and Cabinetry Options
The materials you choose for your custom kitchen dictate both its visual impact and how well it stands up to the daily wear and tear of family life. In our region — spanning from Allentown, PA across the Delaware River to Phillipsburg and Hackettstown, NJ — our homes experience hot, humid summers and freezing, dry winters. This seasonal swing means we must select climate-resistant, high-quality materials that won't warp, crack, or lose their luster over time.
Selecting Premium Cabinetry and Countertops for Custom Kitchen Renovations
Your cabinets and countertops represent the largest physical footprint in your kitchen.
When it comes to cabinetry, custom-built options offer unmatched durability. Many of our clients opt for locally crafted, Amish-built cabinets. These cabinets feature solid wood face frames, 3/4-inch plywood box construction (never particle board), and classic dovetailed drawer joints. For finishes, you can choose from rich natural wood stains (like white oak or walnut) or high-durability painted finishes. A popular premium option is 2 Pac paint (a two-part acrylic polyurethane finish), which cures to an incredibly hard, moisture-resistant, and easy-to-clean surface that resists chipping.
For a deeper look at your cabinetry options, you can explore premium construction methods to find high-quality kitchen cabinets that fit your home's aesthetic.
For countertops, the debate usually comes down to three premium materials:
Quartz: An engineered stone made from natural quartz crystals and resin. It is completely non-porous, highly stain-resistant, and requires zero sealing.
Quartzite: A 100% natural metamorphic rock that offers the elegant, swirling look of marble but with the hardness and durability of granite.
Marble: The gold standard for classic luxury. While beautiful, it is porous and prone to etching from acidic foods like lemons or tomato sauce, meaning it requires regular sealing and careful maintenance.
To see these stunning stones in real-world settings, you can explore custom kitchen countertop options showcasing completed installations in Phillipsburg, NJ and surrounding areas.
Flooring, Lighting, and Appliance Integration
To tie the cabinetry and countertops together, we must look at the flooring, lighting, and appliances.
Flooring must be tough enough to handle dropped pots, spilled wine, and muddy pet paws. While solid hardwood is classic and comfortable underfoot, many homeowners are turning to engineered hardwood or high-end porcelain tile. For those seeking the ultimate in durability and moisture resistance, luxury vinyl plank (LVP) is an excellent choice. Our team provides Professional flooring installations to ensure your new floors transition flawlessly to adjacent rooms.
Lighting in a custom kitchen is always planned in layers. We install task lighting (such as under-cabinet LED strips to illuminate your prep spaces), ambient lighting (recessed ceiling lights), and accent lighting (decorative pendants over the island or interior cabinet lighting behind glass doors).
Finally, modern kitchens demand smart appliance integration. We often design kitchens with panel-ready appliances. This means your refrigerator and dishwasher are covered with custom cabinet panels, allowing them to blend seamlessly into your cabinetry run. We also plan early for smart appliances, ensuring proper electrical and Wi-Fi connectivity for smart ovens, steam drawers, and built-in coffee systems.
The Renovation Process: Costs, Timelines, and Permits
A successful custom kitchen renovation does not happen by accident. It requires a disciplined, step-by-step process that aligns design, material selection, permitting, and construction from day one.
At Sure-Fix Remodeling, we utilize a design-build approach. This means we handle your project under a single contract from initial concept to the final coat of paint. This eliminates the finger-pointing that often happens when homeowners hire a separate architect, kitchen designer, and general contractor.
Cost Breakdown and Regional Pricing Factors
When budgeting for a custom kitchen renovation, it helps to understand where your money actually goes. Generally, your budget will be distributed across these main categories:
- Cabinetry and Hardware: 30% to 35%
- Labor and Installation: 25% to 30%
- Countertops and Backsplashes: 15% to 20%
- Appliances: 10% to 15%
- Flooring, Lighting, and Plumbing Fixtures: 10%
In our local market — whether you are in Easton, Bethlehem, or Center Valley — labor rates for skilled trades (plumbers, electricians, and master carpenters) are driven by regional demand and strict licensing requirements. Additionally, because we experience true seasonal weather, proper insulation, subfloor prep, and climate control are essential parts of the structural labor.
We always advise our clients to set aside a 10% to 20% contingency fund. While we perform thorough pre-construction inspections, opening up walls in older Pennsylvania homes can occasionally reveal outdated wiring, corroded plumbing, or structural settling that must be corrected. For a closer look at what drives these regional costs, it is helpful to understand the local kitchen remodeling cost factors in Center Valley, PA.
Project Timeline, Permits, and Managing Disruption
A full custom kitchen renovation typically takes anywhere from 6 to 12 weeks of active construction, depending on the complexity of the structural changes.
Here is what a typical timeline looks like once your materials have arrived:
- Week 1: Demolition and Structural Work: Tearing out the old kitchen, removing walls, and framing new spaces.
- Weeks 2–3: Rough-In Plumbing, Electrical, and HVAC: Running new pipes, wiring outlets, installing lighting boxes, and running venting for your range hood.
- Weeks 4–5: Drywall, Flooring, and Paint: Hanging, taping, and sanding drywall, installing your new flooring, and applying the first coats of paint.
- Weeks 6–8: Cabinetry and Countertop Installation: Installing your custom cabinets (which must be perfectly level), measuring for countertop templates, and installing the stone once fabricated.
- Weeks 9–10: Plumbing/Electrical Trim, Backsplash, and Appliances: Installing sink faucets, light fixtures, tile backsplashes, and hooking up appliances.
- Weeks 11–12: Final Details, Punch List, and Handover: Small paint touch-ups, hardware adjustments, final cleaning, and handing over your dream kitchen.
To minimize disruption during this time, we install heavy-duty zip-wall dust containment barriers to protect the rest of your home. We also help you set up a temporary kitchen in an adjacent dining room or basement, complete with your old refrigerator, a microwave, a toaster oven, and a slow cooker, so you can still enjoy home-cooked meals during construction.
Frequently Asked Questions about Custom Kitchens
Do I need permits for a kitchen renovation, and who handles them?
Yes. In Pennsylvania and New Jersey, almost any kitchen renovation that goes beyond purely cosmetic updates requires building, electrical, and plumbing permits. If you are removing walls, adding a kitchen island with electrical outlets, or relocating a sink, your local municipality requires permits to ensure the work complies with the International Residential Code (IRC).
At Sure-Fix Remodeling, we handle the entire permitting process for you. We draft the necessary architectural plans, submit them to your local municipal office (whether in Allentown, Bethlehem, or Phillipsburg), and coordinate all required rough-in and final safety inspections with the township inspectors.
Can we stay in our home during the renovation process?
Yes, the vast majority of our clients continue to live in their homes during construction. While there will be noise, dust, and a period of 6 to 10 weeks without a fully functioning cooktop or sink, our team works diligently to minimize the impact on your daily life. We maintain clean jobsites, sweep up daily, and utilize specialized air scrubbers to keep dust from circulating through your HVAC system.
How do I choose the right kitchen renovation company?
Choosing the right partner is the most critical decision of your entire project. Look for a company that is fully licensed and insured in your state (PA or NJ) and possesses a deep portfolio of completed local projects. A reputable company should offer a comprehensive workmanship warranty (ideally two to five years) and have a permanent physical location or showroom where you can view materials in person.
When researching local professionals, it is helpful to explore established builders in the area. For example, you can learn more about local design standards and what to expect from a professional team when choosing a kitchen remodeling company in Allentown, PA.
Conclusion
A custom kitchen renovation is more than just an aesthetic upgrade — it is a complete transformation of how you cook, gather, and live in your home. By choosing high-quality materials, maximizing your storage, and working with an experienced design-build team, you can create a gorgeous, functional space that serves your family beautifully for decades to come.
At Sure-Fix Remodeling, we are proud to offer a personalized design partnership and a stress-free showroom experience without the high overhead of massive design firms. We specialize in bringing custom kitchen dreams to life throughout Easton, Bethlehem, Allentown, and the surrounding regions of Pennsylvania and New Jersey.
If you are ready to stop dreaming and start planning your perfect kitchen, Schedule a consultation for your custom kitchen renovation with our expert design team today. Let's build something beautiful together!