Blog· September 2, 2026
A Practical Guide to Your 60s Ranch Exterior Makeover
Common Architectural Challenges of 1960s Ranch Homes
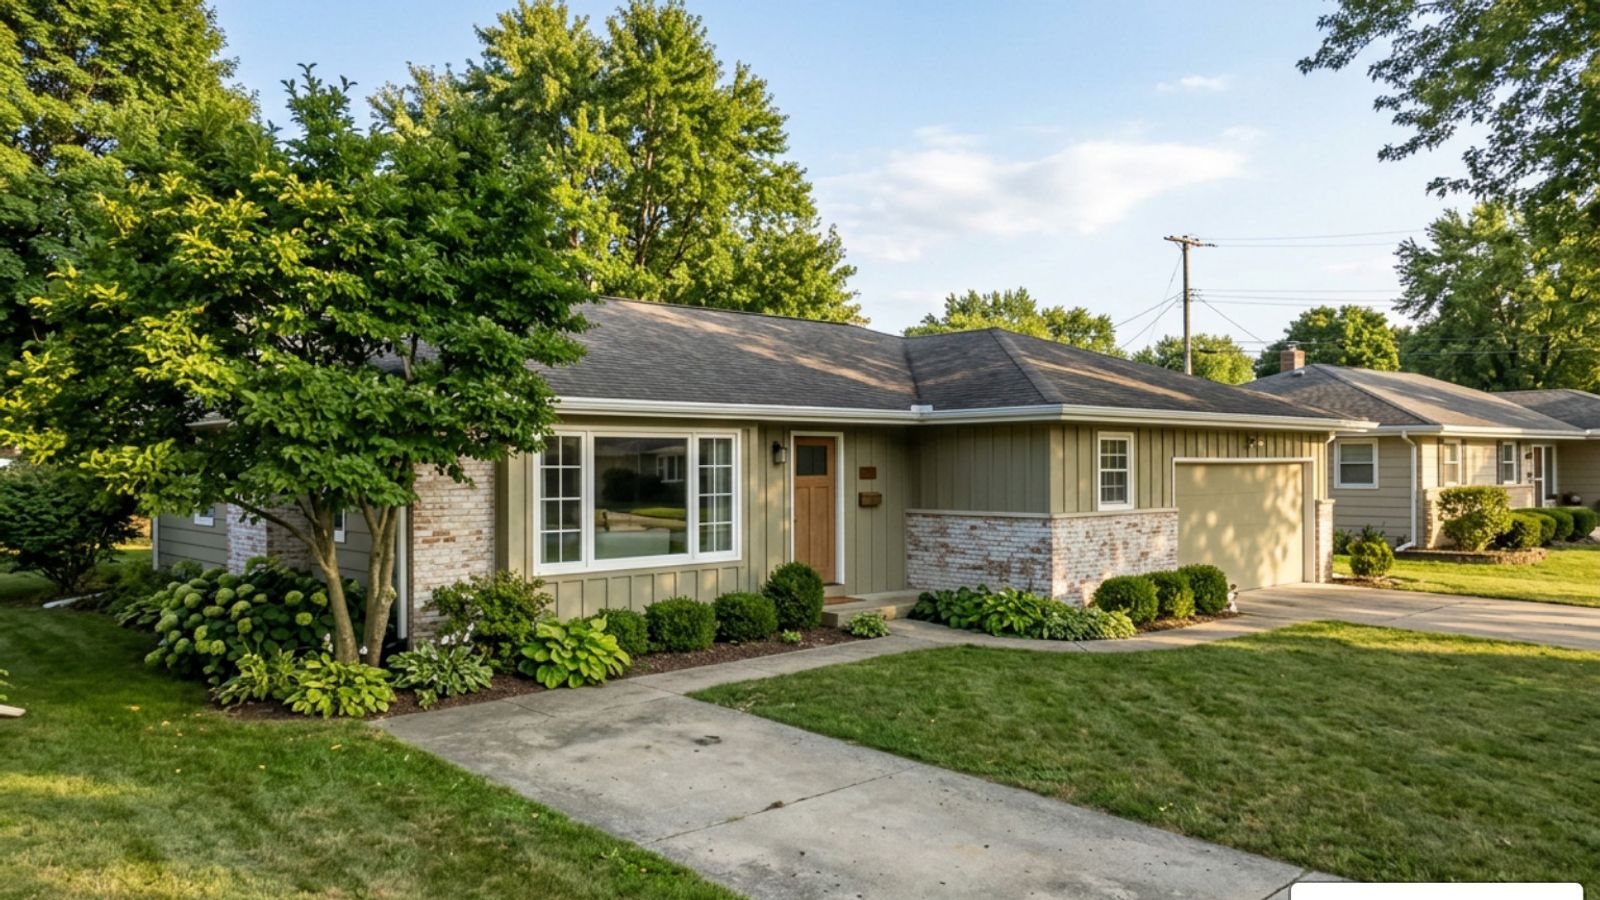
A successful 60s ranch house exterior makeover modernizes flat, dated curb appeal by refreshing weathered brick with breathable limewash or paint, highlighting recessed entryways with warm wood doors and covered porticos, balancing horizontal massing with vertical siding accents, and upgrading drafty windows and garage doors.
When evaluating an untouched mid-century home across the Lehigh Valley or Western New Jersey, these single-story houses feature distinct horizontal lines, low-pitch gable or hip rooflines, and expansive, continuous walls. Before picking up a hammer or paint roller, we always recommend conducting a quick 30-minute visual audit. Walk across the street in both the morning and late afternoon light. Snap photos to see how natural shadows highlight surface flaws, faded finishes, or architectural dead zones.
During this audit, several signature 1960s challenges typically stand out:
- The "Long Facade Problem": Single-story ranches often have a flat, unarticulated front elevation that stretches continuously from the garage to the bedrooms. Without distinct focal points, the eyes simply slide across the structure without landing anywhere.
- Dated Masonry and Cladding: Speckled orange, tan, or faded coral brick walls frequently clash with faded aluminum siding or weathered horizontal panels.
- Undersized or Hidden Entries: Original entrances are often recessed beneath deep, shadowy porch overhangs and supported by skinny, ornate wrought-iron posts that scream 1963.
- Single-Pane Aluminum Windows: Thin, drafty aluminum framing with chaotic muntin patterns distracts from the home's clean horizontal geometry.
- Overgrown Foundation Landscaping: Decades of unmanaged evergreen shrubs and yews crowd the foundation, swallowing window sills and completely hiding the foundation line.
A successful transformation doesn't mean fighting this mid-century geometry. Through comprehensive exterior remodeling, you can resolve these aesthetic and functional hurdles while honoring the home's original design integrity.
Essential Strategies for a 60s Ranch House Exterior Makeover
The secret to a stunning ranch transformation lies in restraint. When homeowners attempt to pile on too many competing textures—mixing stone veneer, board-and-batten, shaker shingles, and brick all on one low single-story wall—the home quickly looks like a chaotic remodel.
Instead, select one primary "hero texture" for the body of the home. If your house is predominantly brick, let high-quality masonry lead the visual story, and complement it with clean vertical accent siding or natural wood.
Color strategy is equally critical to avoid the look of a rushed flip. Pure, stark white can create blinding glare across a long, flat ranch elevation under direct sunlight. Softer, warm off-whites, neutral greys, and deep earth tones (such as charcoal or dark bronze) look far more sophisticated. For deeper design insights, explore this analysis on Before And After 1960s Ranch House Exterior Remodel: Practical Ideas That Make A Big Difference to see how balanced palettes make an impact.
High-Impact Entryway Upgrades for a 60s Ranch House Exterior Makeover
Because ranch front doors are often tucked into shadow, upgrading the entryway provides the single largest visual return.
- Modern Wood Doors with Glass Inserts: Swap out flat solid metal doors for warm horizontal-lite or vertical-lite wood doors. Frosted or clear glass inserts draw natural daylight into tight mid-century foyers while creating an eye-catching focal point from the curb.
- Rebuilt Covered Porticos: If your front door sits flush against the house under a flat soffit, extending a small, clean-lined covered porch outward adds dimensional depth to the facade.
- Wood Plank Porch Ceilings: Adding warm cedar or tongue-and-groove white oak to porch ceilings softens masonry surfaces and bounces warm light down toward guests.
- Substantial Timber Posts: Say goodbye to thin, curly wrought-iron supports. Replacing them with square stained-wood or painted craftsman posts grounds the porch without blocking sightlines.
Masonry Treatments: Paint, Limewash, and Mortar Wash
If you have dated red or orange brick, you have three primary paths to refresh the exterior. Each method handles masonry moisture and long-term maintenance differently:
Finish Method
Core Composition
Breathability
Finish Appearance
Maintenance Cycle
Best Suited For
Masonry Paint
Specialized elastomeric / acrylic
Moderate
Solid, opaque, uniform color
10–15 years
Heavily mismatched brick repairs or uniform modern styles
Classico Limewash
Crushed Italian limestone / minerals
High (Natural)
Chalky, distressed, semi-translucent
Patinas naturally, no peeling
Homeowners wanting historic texture without paint maintenance
German Smear
Portland mortar / sand blend
High
Rustic, textured, heavy mortar wash
Permanent / Multi-decade
Adding Old-World character and heavy dimensional depth
If you decide to paint the brick body, keep this smart visual trick in mind: painting the 3-inch trim band directly under the eave the same color as the masonry (rather than stark white) visually lifts the roofline away from the window heads, giving the entire home breathing room. To see real-world palette execution, review this Ranch House Repaint Before and After: 1960s Update 2026.
Siding, Rooflines, and Structural Proportions
Ranch rooflines are inherently low and horizontal. Rather than building towering, out-of-scale gables that clash with the home's architecture, work with the natural horizontal lines:
- Vertical Board and Batten: Pairing vertical fiber cement siding (like James Hardie) on bump-outs or garage gables against horizontal brick balances the home's proportions.
- Deep Overhang Adjustments: In cases where deep 1960s porch eaves block daylight from entering living room windows, trimming overhangs back by 12 to 18 inches lets sunlight pour into interior spaces.
- Architectural Shingles: Upgrading old, thin 3-tab roofing to dimensional architectural shingles in dark charcoal or slate grey creates crisp contrast against lighter siding.
- Fascia and Gutter Accents: Painting fascia boards and rain gutters in a cohesive dark hue (such as bronze or deep slate) frames the roofline cleanly like an architectural border.
Window Replacements and Modern Garage Doors
Because ranch houses often feature broad runs of windows, upgrading old glazing transforms both curb appeal and thermal comfort in chilly Pennsylvania and New Jersey winters.
When replacing original units, understanding the difference between framing components matters: muntins are the decorative grid bars dividing glass within a single sash, while mullions are the heavy structural vertical uprights separating distinct window units. Upgrading to clean 6-over-6 pane or modern picture windows framed in dark bronze or black frames introduces crisp architectural definition.
Don't forget the garage door! In many 1960s layouts, the garage occupies 30% to 40% of the front-facing elevation. Replacing a builder-grade, dented metal door with a modern flush-panel or carriage-style garage door featuring vertical glass lights instantly elevates the driveway approach. For a quick weekend refresh, decorative magnetic carriage handles and hinges can provide a clean visual upgrade.
Phased Planning, Budgeting, and Accessibility
A whole-home exterior update does not need to happen all at once. Embracing a deliberate, phased renovation strategy lets you spread investments over several seasons while testing color schemes and finishes in real time.
If you are planning major interior updates—such as opening up a compartmentalized floor plan or designing a coordinated 1960s ranch house kitchen remodel—synchronizing your structural window placements, patio doors, and plumbing vent relocations during whole-home remodeling prevents costly rework later on.
Budget Breakdown for a 60s Ranch House Exterior Makeover
Here is how we recommend categorizing your exterior renovation investments across progressive project tiers:
- Tier 1: Weekend DIY & Minor Cosmetic Updates
- Power washing exterior brick, stone, and walkways.
- Removing overgrown shrubs and dead foundation plantings.
- Applying decorative carriage hardware to flat garage doors.
- Installing modern illuminated house numbers and fresh outdoor sconces.
- Painting the front door with an intentional accent color.
- Tier 2: Mid-Level Facade & Material Upgrades
- Applying breathable limewash or premium masonry paint to exterior brick.
- Wrapping porch posts in stained cedar or chunky painted timber columns.
- Tiling a concrete porch slab with outdoor-rated, frost-proof porcelain tile using flexible mortar.
- Upgrading exterior wall sconces, soffit downlights, and low-voltage pathway lights.
- Tier 3: Major Structural & Architectural Investments
- Full-home replacement of original drafty windows with high-efficiency double-hung or casement units.
- Rebuilding front porches, extending porticos, or vaulting entry rooflines.
- Installing custom fiber-cement siding, fascia, and seamless gutter systems.
- Extensive site regrading, retaining wall construction, and custom paver walkways.
Accessibility and Long-Term Value Enhancements
One of the greatest inherent advantages of a 1960s ranch is single-level living. Updating the exterior presents the perfect opportunity to incorporate discrete, beautiful accessibility features without making the home look institutional.
- Zero-Step Entryways: Regrading the front walkway to rise gently toward the entrance eliminates awkward threshold steps, making entry effortless for strollers, guests, and walkers alike.
- Wide, Stable Walkways: Expanding narrow concrete paths to at least 42 to 48 inches allows two people to walk side-by-side comfortably.
- Integrated Handrails: Installing custom matte black or brushed metal handrails provides balance support while reinforcing modern mid-century lines.
- Flush Threshold Transitions: Replacing high entry saddles with weather-tight low-profile thresholds prevents tripping hazards.
Explore our dedicated guide to aging in place exterior upgrades to learn more about future-proofing your home's exterior safely.
Landscaping, Hardscaping, and Exterior Lighting
No exterior makeover is complete without framing the architecture with intentional landscaping and lighting. Mid-century ranches look best with structured, low-to-medium-height plantings that accentuate horizontal architecture rather than hiding it.
- Natural Stone Pathways: Replace narrow, straight poured-concrete paths with broad flagstone or irregular stepping stones set in fine gravel. Directing an informal path straight from street-side parking to the front stoop keeps guests from wandering down the driveway.
- Retaining Walls and Slope Correction: Sloping lots can leave exposed basement walls that make a ranch look lopsided from the street. Building a low retaining wall backfilled with fresh topsoil and sod levels out the front perspective.
- Layered Low-Voltage Lighting: Combine warm LED path lights along walkways, shielded up-lights aimed at architectural trees, and recessed soffit down-lights over the front porch. Layered lighting ensures your refreshed home looks just as inviting at night as it does at noon.
Frequently Asked Questions About Ranch Exterior Remodels
How do you modernize a flat 1960s ranch facade without losing character?
The most effective way is adding dimension through materials rather than excessive structural ornament. Introduce vertical board-and-batten siding across garage bump-outs, add a warm cedar-clad portico over the front entrance, and upgrade to crisp, dark-framed multi-pane windows.
Should you paint, limewash, or replace original 1960s brick?
If original brick is structurally sound, limewash or mineral-based masonry coatings are ideal because they allow moisture vapors to escape naturally while neutralizing dated orange or coral tones. Standard latex paint can trap moisture inside older brick, leading to premature flaking and freeze-thaw spalling.
What is the most cost-effective order of exterior renovations?
Always start with site cleanup, overgrowth removal, and surface repairs. Follow with exterior paint or limewash, entry door hardware, and modern lighting. Save capital-intensive projects—such as full window packages, roof replacements, and portico additions—for coordinated phases once the overall design direction is confirmed.
Bring Your 1960s Ranch Vision to Life
A dated 1960s ranch house has incredible architectural bones waiting to be brought forward. By simplifying the facade, highlighting the entryway, selecting durable materials, and incorporating smart accessibility features, you can create a warm, comfortable home with unmatched curb appeal.
At Sure-Fix Remodeling, we work closely with homeowners throughout the Lehigh Valley, Northampton County, and Western New Jersey, offering an in-house design experience and expert craftsmanship for stress-free transformations.
Ready to begin your home's transformation? Schedule a consultation for professional exterior services with our design and construction team today!