Blog· July 20, 2026
A Quick Start Guide to Bathroom Conversion
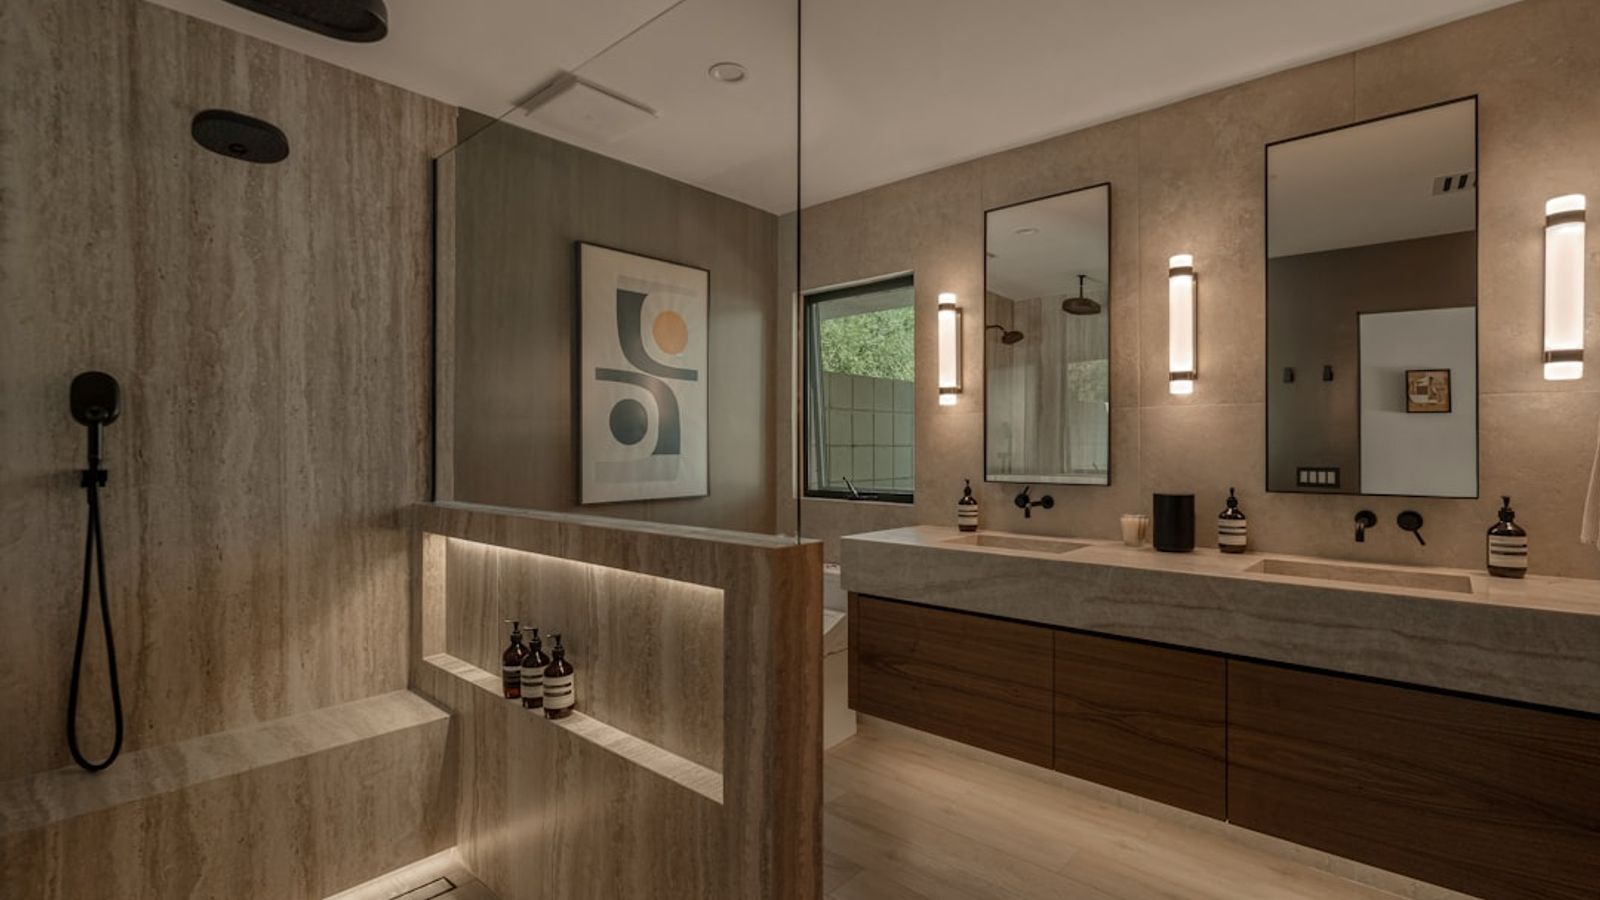
Is a Bathroom Conversion Right for You?
A bathroom conversion is one of the most practical home upgrades you can make — especially if your current tub is collecting dust while your joints are reminding you it's time for a change.
Quick answer for homeowners researching bathroom conversions:
- What it is: Replacing a bathtub with a walk-in shower (or vice versa), including plumbing, waterproofing, and new finishes
- How long it takes: As fast as 1–5 days for a standard tub-to-shower swap; up to 3 weeks for complex projects with drain relocation
- Who it's for: Homeowners who want better safety, easier access, and a more functional bathroom without a full gut remodel
- Key decisions: Materials (tile vs. acrylic), drain placement, accessibility features, and whether plumbing needs to move
- Impact on home value: A spacious walk-in shower typically adds appeal in master suites, though keeping at least one tub in the home matters to many buyers
If you rarely use your tub, struggle stepping over a high wall, or simply want a bathroom that works better for how you actually live — a conversion is worth a serious look.
Your bathroom should work for you, not against you. Yet millions of homeowners in their 50s and 60s are living with outdated layouts — high-walled tubs, cramped showers, slippery surfaces — that were designed decades ago with no thought given to long-term comfort or safety. The good news is that converting your bathroom doesn't have to mean months of construction or a complete overhaul of every fixture and tile. In many cases, a focused conversion of just the wet area — the tub, shower, and surrounding walls — can dramatically improve your daily routine, reduce fall risk, and modernize the look of your space, all within a matter of days.
I'm Henry Rouhana, founder of Sure-Fix Remodeling and a licensed general contractor with over two decades of hands-on experience delivering high-end kitchen and bathroom conversion projects across the Lehigh Valley. This guide pulls from real project experience to walk you through everything you need to make a confident, well-informed decision.
What is a Bathroom Conversion and How Does It Differ From a Remodel?
When homeowners call us to discuss updating their homes in Bethlehem PA or Allentown PA, they often use "remodel" and "conversion" interchangeably. However, understanding the difference can save you time, mess, and unnecessary expenses.
A standard bathroom conversion focuses specifically on the "wet area" of your bathroom. This is the footprint occupied by your bathtub or shower stall. Instead of tearing out your vanity, replacing the toilet, and ripping up all the floor tile, a conversion swaps one type of bathing fixture for another. The most common project we handle is a tub-to-shower conversion, where we remove an old, high-walled alcove tub and replace it with a modern, low-profile walk-in shower.
A full bathroom remodel, on the other hand, is a comprehensive "gut job." It involves stripping the entire room down to the wall studs and subfloor. This includes replacing the vanity, upgrading the flooring, installing new lighting, moving toilets, and sometimes even changing the physical layout of the room.
By targeting just the wet area, a conversion allows you to upgrade the most critical, high-use part of your bathroom. This targeted approach gives you a fresh, modern space and improved accessibility without the extended timeline of a full-scale renovation. If you want to explore how we approach these targeted upgrades, you can read more about our Bathroom Remodeling Services.
The Benefits of Converting a Tub to a Walk-In Shower
If you find yourself stepping into a slippery tub every morning just to take a shower, you are dealing with a design that is both inefficient and potentially hazardous. Converting that old tub into a walk-in shower offers several distinct advantages.
1. Safety and Accessibility
The most compelling reason to consider a bathroom conversion is safety. Stepping over a 15-to-18-inch tub wall on a wet, slippery surface is a leading cause of household slips and falls, especially for those wishing to age in place safely. A walk-in shower eliminates this barrier by offering a low-threshold entry (typically only 3 to 5 inches high) or even a zero-threshold entry. This makes entering and exiting the shower as simple as taking a normal step.
2. Modern, Open Aesthetic
Old acrylic or cast-iron tubs can make a bathroom feel cramped and dated. Replacing the tub with a walk-in shower instantly opens up the visual space. Frameless glass panels allow light to flow freely through the room, making even a modest-sized bathroom in Easton PA feel much larger and more luxurious.
3. Smart Space Reclamation
Standard bathtubs take up a significant amount of floor space. When you convert that footprint into a dedicated walk-in shower, you reclaim valuable physical and visual real estate. You can easily incorporate comfortable bench seating, spacious storage niches, and dual showerheads without feeling crowded.
To learn more about how this transformation looks in real homes, check out our detailed guide on completing a Bathroom Remodel Tub to Walk-in Shower. Additionally, you can learn about the ultimate safety setup by reading about the Benefits of a barrier-free shower.
Cost, Timelines, and Key Planning Factors
A successful bathroom conversion requires careful planning, a clear understanding of your home’s existing structure, and a realistic expectation of the timeline.
Key Planning Factors
Every home has its unique structural quirks. When planning a conversion, we look closely at several technical elements:
- Subfloor Integrity: Bathrooms are prone to hidden water damage. When we tear out old fiberglass tubs, we frequently find rotted plywood subfloors caused by slow, silent leaks. Remediating this subfloor water damage is a crucial step that must be completed before any new shower pan is installed.
- Plumbing Layout: Shower drains typically sit in the center of the floor, while tub drains are located at one end. Converting a tub to a shower requires relocating the drain lines. If your home is built on a concrete slab, this requires trenching the concrete. If it has a wood-frame floor, the process is simpler but still requires professional plumbing skills to ensure proper slope and drainage.
- Permits and Local Codes: Whether you live in Phillipsburg NJ or Coopersburg PA, local building codes require proper permits for plumbing and structural modifications. Working with a registered professional ensures your project meets all local safety standards.
To help you compare the structural demands of these projects, here is a breakdown of what to expect:
Project Type
Structural Complexity
Drain Relocation Requirement
Plumbing Valve Adjustment
Primary Planning Risk
Tub-to-Shower
Moderate
Required (typically moving drain to center)
Yes (adjusting height for shower use)
Hidden subfloor water damage under old tub
Shower-to-Tub
High
Required (moving drain to end wall)
Yes (adding tub spout and pressure-balance valve)
Floor joist capacity for water weight
If you are considering going the other direction — converting an existing shower into a bathtub — the plumbing demands can be even more intensive. You can read a complete breakdown of those specific challenges in this guide on Shower to Bathtub Conversion: Cost, Steps & Is It Worth It.
For homeowners in Easton, PA, finding a local partner who understands historic home plumbing is essential to ensure all structural and plumbing updates are handled correctly.
Materials, Plumbing, and Waterproofing Standards
The longevity of your bathroom conversion depends entirely on the quality of the materials used and the precision of the waterproofing behind the walls. A beautiful shower is only as good as its waterproofing; if it leaks behind the tile, it is a ticking clock.
Material Options: Acrylic vs. Custom Tile
- Acrylic Surrounds: High-quality, non-porous acrylic panels (such as DuraBath Acrylic) are popular because they are incredibly easy to clean and resist mold and mildew. They are custom-manufactured to fit your space and can be installed quickly.
- Custom Tile: For a classic, high-end look, custom tile is unmatched. You can choose from classic 4x16 subway tiles, large-format porcelain tiles, or intricate mosaic patterns. When tiling, we recommend using high-quality grouts and sealers to prevent discoloration over time.
- Shower Pans: You can choose between a solid acrylic pan or a custom tile pan. Pebble pans and river rock mosaic flooring are excellent choices for shower pans because the natural texture of the stones and the surrounding grout lines provide superior, natural slip resistance.
Waterproofing Standards
Before a single tile is laid, the shower envelope must be completely sealed. We use advanced waterproofing systems, including moisture-resistant backing boards, liquid waterproofing membranes (like RedGard), or bonded waterproof sheet membranes (like Schluter Kerdi). We also conduct a mandatory 24-hour flood test on the shower pan to guarantee there are zero leaks before starting the tile installation.
If you are looking for local inspiration or professional design support in the Lehigh Valley area, working with a local specialist who understands regional building styles—from historic homes in Bethlehem to modern layouts in Coopersburg—ensures your project is both beautiful and compliant with local standards.
Designing Your 60 x 36 Walk-In Bathroom Conversion
The standard footprint of a traditional alcove bathtub is 60 inches long by 30 to 32 inches wide. When you convert this space, a 60 x 36 walk-in shower is often the ideal design choice.
By extending the width of the shower to 36 inches, you gain a significant amount of elbow room without having to alter the structural framing of your bathroom walls. This layout provides plenty of space to install a comfortable, built-in shower bench, a recessed storage niche for toiletries, and a premium frameless glass enclosure. It is a highly functional size that feels generous and spa-like while fitting perfectly into standard home layouts.
For layout inspiration and design ideas for this specific footprint, take a look at our guide on 60 x 36 Walk-in Shower design ideas.
Maximizing Space with a 36-Inch Bathroom Conversion
If you are working with a smaller guest bathroom, a powder room, or a historic home in Bethlehem or Allentown with tight quarters, a 36-inch walk-in shower is a fantastic space-saving alternative.
When space is at a premium, every inch counts. A square or neo-angle 36-inch shower can fit tucked away into a corner, allowing you to optimize the layout of a compact bathroom. To make a smaller shower feel larger, we recommend using light-colored tiles, vertical tile patterns to draw the eye upward, and clear glass doors rather than textured glass or shower curtains. This keeps the sightlines open and prevents the room from feeling closed in.
To see how we maximize efficiency in smaller footprints, explore our 36 Inch Walk-in Shower solutions.
Accessibility and ADA-Compliant Features
For many homeowners, a bathroom conversion is driven by the desire to live safely and independently at home for years to come. Incorporating accessibility features doesn't mean your bathroom has to look like a clinical hospital room. Modern accessibility products are designed to blend seamlessly with high-end, elegant aesthetics.
Essential Accessibility Features for Your Conversion:
- Low-Threshold or Zero-Threshold Entry: Eliminates the physical barrier of stepping into the shower, allowing for easy, trip-free access.
- Designer Grab Bars: Gone are the days of industrial, institutional-looking bars. Today’s grab bars come in beautiful finishes like matte black, brushed gold, and polished chrome, serving as stylish towel bars while supporting up to 250 pounds.
- Built-In or Freestanding Seating: A built-in tiled bench provides a permanent place to relax, while a freestanding teak or wicker bench offers flexible styling and can be moved out of the way when not in use.
- Handheld Showerheads: An adjustable slide-bar showerhead allows you to use the shower comfortably whether you are standing or seated.
- Slip-Resistant Flooring: Textured floor tiles, small mosaic tiles with plentiful grout lines, or natural river rock provide excellent traction underfoot.
Frequently Asked Questions about Bathroom Conversions
How long does a typical conversion project take?
The timeline of a bathroom conversion depends heavily on the materials you choose and the complexity of your plumbing. A straightforward conversion using custom-fit acrylic panels can often be completed in just a few days.
A custom tile conversion takes longer because of the multi-step process: demolition, structural subfloor repairs, plumbing relocation, installing backing boards, applying liquid waterproofing, laying tile, grouting, sealing, and installing glass doors. This custom process typically takes 1 to 2 weeks, depending on whether we need to trench concrete or move plumbing lines.
Does removing a bathtub hurt home resale value?
This is a common concern for homeowners. The general rule of thumb is that your home should have at least one functional bathtub to appeal to buyers with young children.
If you are converting the tub in your master suite into a luxurious, spacious walk-in shower, it almost always increases your home's resale appeal. Modern buyers overwhelmingly prefer a large, high-end walk-in shower in the master bathroom over a dusty, unused garden tub. However, if your home only has one bathroom, keeping a tub or choosing a highly functional tub-and-shower combo is usually best for future resale.
What warranties should I look for in a conversion company?
When hiring a contractor for a conversion, you should look for two distinct types of protection:
Manufacturer Warranty: This covers the physical materials (such as the acrylic panels, shower bases, or fixtures) against defects, cracking, or discoloration. Reputable manufacturers often offer lifetime warranties on these products.
Workmanship Warranty: This covers the actual installation work. You should look for a contractor who stands behind their labor with a written workmanship warranty (ideally 5 years or more) that specifically covers leak protection and tile integrity.
Conclusion
A bathroom conversion is a smart, high-impact investment that immediately improves your daily comfort, enhances your safety, and modernizes your home. Whether you are looking to replace an outdated tub with an elegant walk-in shower or adapt your bathroom for aging-in-place safety, the key to a stress-free project is working with a team you can trust.
At Sure-Fix Remodeling, we do things differently. We are a family-owned home renovation company specializing in aging-in-place upgrades, kitchen and bath remodels, and full-home transformations. Our unique strength is our local in-house showroom and design partnership, allowing us to offer you a premium, full-service remodeling experience without the bloated overhead of a massive firm. We work directly with you from the first design sketch to the final tile grout line, ensuring your project is completed cleanly, professionally, and on schedule.
If you are ready to transform your bathroom into a beautiful, safe, and functional space, we would love to help. We proudly serve homeowners across Easton PA, Bethlehem PA, Allentown PA, the wider Lehigh Valley, and neighboring communities in Warren County, New Jersey.
Schedule a consultation for your bathroom remodeling services today, or visit our Contact Us page to start planning your dream bathroom conversion with our design team.