Blog· August 19, 2026
Visualize Open Layout Design: Big Open Kitchen & Living Room Guide
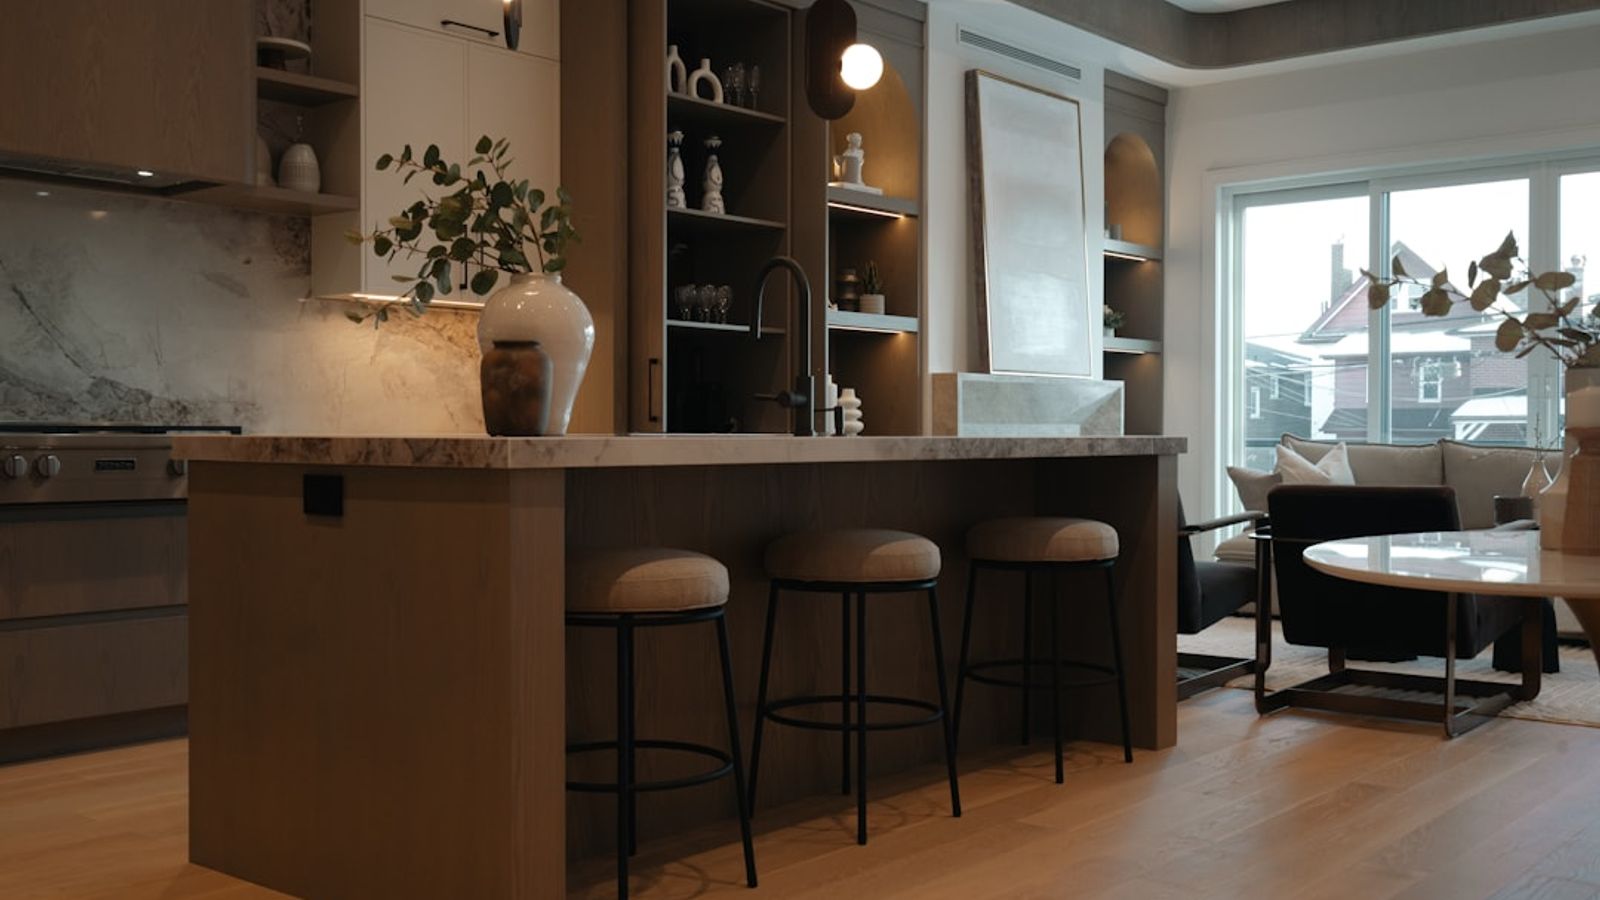
Why a Big Open Kitchen and Living Room Transforms How You Live at Home
A big open kitchen and living room is one of the most sought-after layouts in modern home design — and for good reason. Here's what you need to know at a glance:
What makes a big open kitchen and living room work:
Remove non-load-bearing walls to merge cooking, dining, and lounging into one connected space
Use a central island or peninsula to define the kitchen zone without blocking sightlines
Anchor the living area with a large area rug, sectional sofa, or fireplace as a focal point
Layer lighting — recessed ceiling lights for ambient coverage, pendants over the island, and floor lamps in the lounge zone
Keep materials consistent — matching or complementary flooring, colors, and finishes tie the zones together visually
Plan traffic flow so pathways between zones stay at least 36–42 inches wide for comfortable movement
The appeal goes beyond aesthetics. Open layouts let natural light travel deeper into the home, keep family members connected during daily routines, and make entertaining far more natural. As designers often put it: parties always end up in the kitchen — so why not design your home around that from the start?
For homeowners planning to stay in their home long-term, this layout also removes the physical barriers — cramped doorways, isolated rooms, choppy traffic flow — that make a house harder to live in comfortably as the years go on.
I'm Henry Rouhana, founder of Sure-Fix Remodeling, and over more than two decades of residential renovation work I've helped countless homeowners across the Lehigh Valley design and build a big open kitchen and living room that balances beauty, function, and long-term livability. In the guide below, I'll walk you through every key decision — from structural planning to lighting, zoning, and storage — so you can move forward with clarity and confidence.
Key Benefits of Combining Kitchen and Living Spaces
When we remove the barriers between your cooking and lounging spaces, the entire atmosphere of your home shifts. Over 2.5 million home design searches on platforms like Houzz center around open concept layouts because homeowners crave connectivity and fluid living. Here are the main advantages driving this shift:
- Enhanced Social Connection: Cooking is no longer a solitary chore confined behind closed doors. Whether you are hosting weekend dinner parties or supervising homework while preparing weeknight meals, an open floor plan keeps everyone included in the conversation.
- Superior Daylight Distribution: Traditional compartmentalized homes often lock natural light into perimeter rooms. By dissolving interior partitions, sunlight from living room windows illuminates deep into the kitchen work zone, cutting down on daytime electricity reliance.
- Improved Traffic Flow and Spatial Efficiency: Eliminating narrow hallways and cramped doorways liberates unused square footage. You gain dedicated space for wide walkways (aiming for 36 to 48 inches) that accommodate active households, strollers, or aging-in-place mobility needs.
- Flexible Space Utilization: A big open kitchen and living room adapts effortlessly to changing family needs. A dining zone can easily expand with table leaves for holiday gatherings, or transform into an informal work-from-home area during the day.
- Long-Term Property Value: Modern buyers across Eastern Pennsylvania and New Jersey consistently prioritize open great-room layouts. Updating a dated, closed-off home with a seamlessly integrated main floor provides strong equity gains and market desirability.
Designing a Big Open Kitchen and Living Room: Layouts and Structural Planning
Transitioning from a traditional floor plan to an expansive open concept requires careful engineering and spatial strategy. Knocking down walls is exciting, but doing it safely requires clear planning.
When evaluating your existing layout, structural wall removal requires accurate load calculations. Removing a load-bearing wall means installing hidden structural steel or engineered glue-laminated timber (Glu-Lam) support beams within the ceiling cavity to handle second-floor or roof loads safely.
Strategic Layouts: Islands, Peninsulas, and L-Shaped Configurations
The configuration of your cabinetry and countertops determines how smoothly your kitchen functions alongside your living area.
- The Long Kitchen Island: A hallmark of luxury open designs is an expansive central island running parallel to the living area. A long island acts as a primary prep zone, conceals trash bins and dishwashers, and serves as a natural social boundary with bar seating. As showcased in this Open kitchen living layout with a long island, aligning your island along the room's main axis creates effortless visual symmetry.
- L-Shaped Kitchen with Island: This is one of the most versatile configurations for wide rooms. Placing cabinetry along two perpendicular walls opens up two entire sides of the kitchen toward the living and dining areas, maintaining an efficient classic kitchen work triangle (sink, stove, refrigerator).
- Peninsula Layout: For homes with narrower floor prints, a peninsula anchored to an exterior wall delivers counter seating and space division without requiring the wide perimeter clearance an island demands.
When planning custom cabinetry layout and traffic buffers, partnering with experienced specialists in Custom Kitchen Renovations ensures work zones stay comfortable and uncluttered.
Managing Structural Beams and Vaulted Ceilings in a Big Open Kitchen and Living Room
Expansive great rooms often feature architectural challenges like structural columns, low drop soffits, or soaring vaulted ceilings. Rather than fighting these features, smart design turns them into architectural highlights:
- Exposed Structural Beams: If an overhead support beam cannot be fully recessed into the ceiling joists, wrap it in natural oak, pine, or painted trim. Exposed decorative timber or steel beams add rustic charm and visually frame the boundary between cooking and seating areas.
- Decorative Ceiling Slats and Tray Ceilings: Varying ceiling heights or installing wood slat details over the kitchen island adds cozy warmth and absorbs ambient sound, preventing high-ceilinged rooms from sounding like empty gymnasiums.
- Integrating Structural Columns: When load-bearing posts must remain, surround them with built-in cabinetry, custom shelving, or stone cladding so they look like intentional design choices.
For inspiration on overcoming layout challenges during full-home structural transformations, read about real-life experiences in How I Renovated My Dated Kitchen Into an Open-Concept Space + Photos. If your project requires expanding your exterior footprint to make room for a massive great room, explore our structural Additions services.
Visual Zoning and Furniture Placement Strategies
Without interior walls to divide functions, how do you keep a big open kitchen and living room from feeling like one chaotic, oversized gym? The secret lies in non-structural visual zoning.
Defining Cooking, Dining, and Lounging Zones Without Walls
Creating distinct functional "rooms" within an open floor plan relies on smart spatial buffers and intentional furniture orientation:
- Back-of-Sofa Boundaries: Positioning a primary sectional or main sofa with its back facing the kitchen or dining table establishes a subtle, low-profile barrier. It keeps living room conversations focused inward toward the fireplace or TV while keeping sightlines across the whole room clear.
- Anchoring with Area Rugs: Generous area rugs are essential for grouping furniture. Place a large rug beneath your living room seating setup (ensuring at least the front legs of all chairs sit on the rug) to lock the lounge zone in place.
- Dropped Ceilings and Soffits: Lowering the ceiling slightly over the kitchen prep area while leaving the living room ceiling vaulted creates an immediate psychological distinction between work and relaxation spaces.
To discover how custom spatial zoning turns high-square-footage environments into welcoming sanctuaries, see No Barriers: An Open Concept Living Story. You can also learn more about our tailored layout services through our dedicated Interior Design team.
Choosing the Right Furniture Scale and Anchors
The most common error homeowners make in large open concept spaces is picking undersized furniture. Small coffee tables, tiny loveseats, and undersized rugs float awkwardly in expansive rooms, making the space feel cold and unsettled.
- Go Big on Seating: Choose deep, comfortable sectionals or full-sized sofas paired with high-back lounge chairs. Low-profile backs are ideal near kitchen sightlines, as they allow sightlines to pass cleanly through the space.
- Incorporate Substantial Coffee Tables: Use generous square, round, or nesting coffee tables that match the proportions of your sectional.
- Establish Fixed Anchors: Every large space needs structural pillars — like a monolithic kitchen island, an expansive dining table, or a floor-to-ceiling fireplace mantel. Building seating layouts outward from these solid elements ensures your furniture placement feels natural and deliberate.
Whenever you prepare for a major transformation, reviewing comprehensive guidelines on full-scale Home Remodeling will keep your structural and furniture goals aligned.
Harmonizing Materials, Lighting, and Color Systems
Unifying separate zones into one harmonious living environment requires a shared palette of materials, textures, and light sources.
Coordinating Flooring, Color Palettes, and Materials
Flooring plays a massive role in whether your open floor plan feels continuous or choppy. Running one seamless floor material throughout the entire main level delivers the cleanest visual flow.
Flooring Approach
Recommended Materials
Primary Design Advantages
Considerations & Maintenance
Continuous Flooring
Hardwood, Luxury Vinyl Plank (LVP), Seamless Poured Concrete
Maximizes spatial flow; makes rooms feel significantly larger; eliminates trip risks
Requires water-resistant finishes or waterproof core in kitchen zones
Zonal Transition Flooring
Porcelain Tile in Kitchen transitioning to Hardwood in Living Area
Provides heavy-duty water and stain protection in cooking zones
Requires smooth metal or stone transition strips; breaks visual continuity
When choosing materials, repeating design accents across functional boundaries builds effortless rhythm. For instance, pairing dark green or matte black kitchen cabinetry with matching green throw pillows or black metal lamp bases in the living room visually bridges the space.
If you are planning to update your main floor surfaces, consult our expert guides on Flooring Installation and discover our full range of professional Flooring Services.
Layered Lighting Design for Multipurpose Spaces
A single light switch operating overhead spotlights is never enough for an open layout. Multi-layered, independently controlled lighting allows you to alter the mood of individual zones throughout the day.
- Ambient Layer (General Light): Grid-arranged recessed LED ceiling lights provide clean, dimmable ambient light across high-traffic pathways.
- Task Layer (Work Light): Pendant fixtures suspended directly over the kitchen island highlight counter prep surfaces while acting as stylish architectural art. Under-cabinet LED strip lights brighten countertop work corners without casting shadows.
- Accent Layer (Mood Light): Indirect LED cove lighting, illuminated display niches, and sleek wall sconces add warm depth after dusk.
Dimming capabilities are crucial. When dinner is over and you relax on the sofa, dimming the bright white kitchen lights down to warm, low-level accents shifts focus away from the food prep area and onto the cozy living room hearth. For deeper styling inspiration on mastering open room ambiance, check out Open Concept Kitchen Living Room: How To Maximize Space.
Storage Solutions and Focal Points
In an open concept home, visual clutter travels instantly. Without walls to block mess, clever storage strategies and compelling focal points are essential for maintaining a clean, organized appearance.
Anchoring Focal Points and Fireplaces in a Big Open Kitchen and Living Room
To prevent an expansive great room from feeling chaotic, every major zone needs its own focal anchor:
- The Living Zone Hearth: A masonry stone fireplace, floor-to-ceiling tiled chimney breast, or integrated media wall naturally anchors the lounge area. In custom retreats, as detailed in Open-plan kitchen living with fireplace | Weekend retreat, a dark surround hearth establishes a cozy gathering point that balances the crisp lines of the adjacent kitchen.
- The Kitchen Waterfall Island: Selecting a dramatic veined quartz, marble, or quartzite countertop that drops vertically down the island sides (a waterfall edge) transforms the kitchen island into a sculptural centerpiece.
Smart Concealed Storage and Clutter Control
Keeping countertops clean and presentable to living room guests requires concealed, high-capacity storage solutions:
- Tall Perimeter Storage Walls: Consolidating tall pantry units, built-in wall ovens, and hidden appliance garages along a single perimeter wall creates a smooth, flush surface rhythm that feels integrated into the home's architecture.
- Appliance Garages and Pocket Doors: Hide small counter appliances — coffee makers, toasters, blenders — behind roll-up tambour doors or pocket cabinet doors that slide away during prep time and close up before guests arrive.
- Deep Pull-Out Drawers and Corner Solutions: Replace standard base cabinets with full-extension drawers and rotating "magic corner" organizers to maximize every cubic inch of lower cabinet space.
To see how streamlined built-in storage keeps urban apartments and open great rooms feeling spacious, review the case study on Open Concept Kitchen Living Room Apartment.
Common Open Concept Design Mistakes to Avoid
Designing a big open kitchen and living room involves balancing aesthetics and everyday functionality. Here are the most frequent pitfalls we help homeowners avoid during renovations:
- Ignoring Acoustic Reverberation: Hard surfaces like quartz counters, hardwood floors, and glass windows reflect sound waves, creating harsh echoes. Solution: Incorporate plush upholstered sofas, thick rug pads, fabric drapery, and acoustic wood-slat ceiling accents to absorb sound.
- Undersized Area Rugs: Placing a small "floating island" rug under a coffee table makes the living area feel disjointed and cheap. Solution: Buy rugs large enough for all key furniture legs to sit securely on top.
- Insufficient Kitchen Ventilation: Cooking smoke, grease droplets, and strong food odors will quickly drift into upholstery and curtains without powerful, direct exhaust systems. Solution: Avoid ductless recirculating hoods. Install an exterior-vented range hood rated for higher CFM (cubic feet per minute) capacity, ideally sized 6 inches wider than your cooktop surface.
- Lack of Dedicated Lighting Controls: Wiring the entire open room to one or two switches prevents you from creating distinct moods in separate areas. Solution: Install smart dimmers and dedicated lighting circuits for ambient, task, and accent lighting in each zone.
- Exposing Messy Work Areas to Main Entryways: Placing the main sink or cooktop where sink dishes are immediately visible from the front door or main couch creates visual stress. Solution: Use multi-level island counters, raised snack bars, or strategic sightline placement to hide sink clutter from sight.
Frequently Asked Questions
How do you control noise and cooking odors in a big open kitchen and living room?
To manage noise and food odors across large open spaces, combine mechanical ventilation with sound-softening decor:
- Install High-CFM Ducted Range Hoods: Choose an exterior-vented range hood with a rating of at least 600 to 1,200 CFM depending on your cooktop's heat output.
- Incorporate Soft Sound Absorbers: Soften hard surface echoes using plush upholstered sectionals, dense wool area rugs with heavy felt underlayment, floor-to-ceiling fabric drapery, and acoustic ceiling panels or wood-slat details.
- Choose Quiet Appliances: Select ultra-quiet dishwashers rated below 44 decibels (dB) so running a cleaning cycle won't disrupt movie night in the adjacent living room.
What is the best way to define separate zones without building physical walls?
You can easily establish distinct functional boundaries using non-structural design techniques:
- Delineate with Area Rugs: Place individual, generous area rugs under the living room seating cluster and dining table.
- Position Furniture Intentionally: Use the back of a sectional sofa or a long kitchen island to signal the end of one functional area and the beginning of another.
- Layer Distinct Ceiling and Lighting Features: Hang eye-catching pendant lights over the kitchen island, drop a chandelier low over the dining table, and surround the living room ceiling with recessed spotlights. Architectural details like tray ceilings or exposed wood beams also naturally separate zones overhead.
How do you keep a large open floor plan from feeling cavernous or cold?
To keep expansive great rooms feeling warm, intimate, and inviting:
- Incorporate Warm, Natural Materials: Blend rich wood tones (oak, walnut), natural stone fireplaces, woven rattan barstools, and brushed brass or bronze metal hardware.
- Match Furniture Scale to Room Dimensions: Use deep sectionals, oversized coffee tables, and high-back accent chairs to fill large spaces proportionately.
- Build Central Structural Anchors: Introduce a stone hearth fireplace, an oversized kitchen island, or a custom built-in media wall to anchor the room's energy centrally.
Conclusion
Creating a beautiful, highly functional big open kitchen and living room is about much more than just tearing down interior walls. It requires thoughtful structural engineering, intentional lighting design, smart spatial zoning, and seamless material transitions. When executed correctly, an open concept floor plan completely redefines how your family interacts, entertains, and enjoys daily home life.
Whether you are looking to open up a historic home in Easton, remodel a suburban residence in the Lehigh Valley, or execute a complete custom transformation in Allentown, Bethlehem, or Phillipsburg, having the right local design-build partner makes all the difference.
At Sure-Fix Remodeling, our in-house showroom team brings decades of local craft experience to every project — delivering premium design guidance and full-service structural installation without big-firm overhead. Ready to see what your home's layout could become? Explore our complete range of custom Kitchen Services today and schedule your personalized renovation consultation!