Blog· September 8, 2026
How Much to Spend on Kitchen Remodel: Terms Demystified
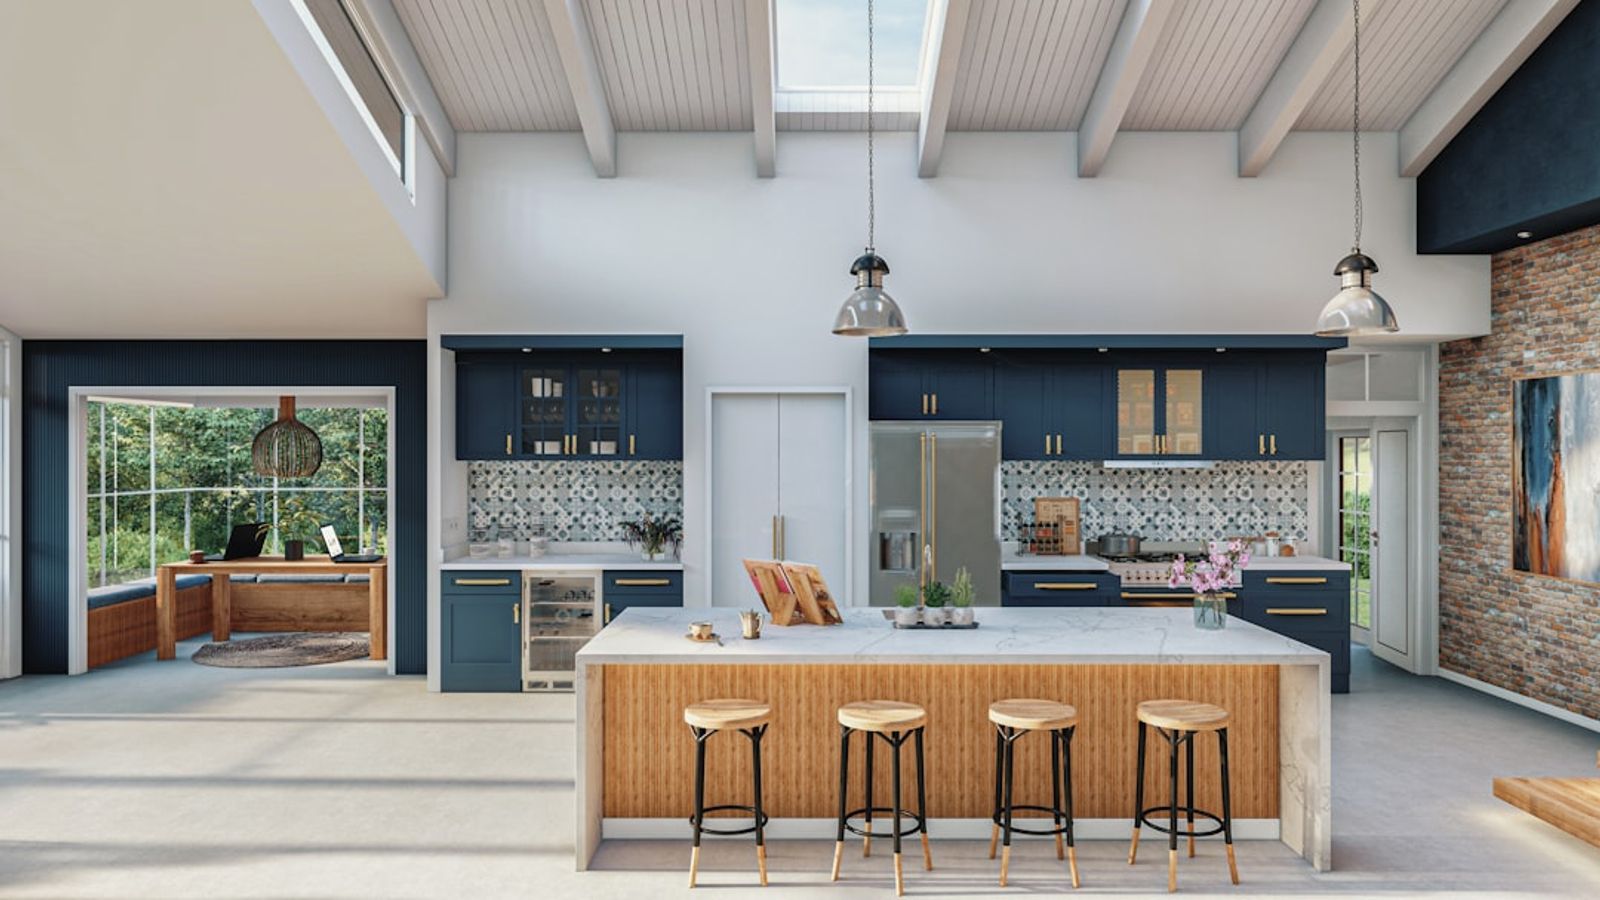
Setting a Realistic Budget: The 5% to 15% Home Value Benchmark
When determining how to finance and budget a renovation, the most dependable standard across the residential construction industry is the 5% to 15% rule. This guideline ties your total project investment directly to your property’s overall fair market value. By anchoring your spending to this proportional bracket, you protect your home equity and ensure you do not inadvertently over-improve your property beyond what neighborhood comps will support.
Investing less than 5% of your home's total value often results in superficial updates that fail to address underlying functional flaws or outdated mechanical systems. Conversely, allocating more than 15% rarely yields an equivalent financial return upon resale, as appraisal caps in local neighborhoods will restrict your home's ceiling price regardless of how luxurious your finishes are.
How Much to Spend on Kitchen Remodel Budgets Using the 5% to 15% Rule
Applying this percentage framework creates clear financial boundaries tailored to your specific property. The lower end of the bracket (5% to 8%) suits cosmetic updates, minor finish refreshes, or projects where the existing layout remains completely untouched. The mid-range (8% to 12%) accommodates comprehensive renovations featuring semi-custom cabinetry, premium solid-surface countertops, upgraded appliances, and minor electrical or plumbing adjustments. The upper tier (12% to 15%) is reserved for extensive, full-gut transformations involving structural alterations, high-end custom millwork, and professional-grade mechanical upgrades.
Balancing this calculation against your long-term plans is crucial. If you intend to stay in your home for ten to twenty years, investing toward the higher end of the spectrum to achieve personalized comfort, better workflow, and durable materials makes practical sense. However, if a move is likely within three to five years, capping your expenditure near the lower-to-middle range ensures maximum equity preservation and a smoother resale process.
National Cost Averages: Minor Refresh vs. Mid-Range vs. Upscale Gut
To provide real-world context to these percentage benchmarks, the industry tracks project costs across three primary renovation tiers:
- Minor Refresh: Focuses on aesthetic preservation. Cabinets are painted or refaced, existing layouts remain locked, and standard appliances and mid-tier fixtures are swapped in.
- Major Mid-Range Remodel: Involves a complete tear-out of existing finishes. This tier typically includes new semi-custom cabinetry, an island, quartz or granite countertops, energy-efficient appliances, upgraded flooring, and modernized lighting configurations, as highlighted in 2026 cost benchmarks.
- Upscale Full-Gut Renovation: A comprehensive transformation involving custom cabinetry, commercial-grade appliances, imported stone slabs, structural wall modifications, advanced task and ambient lighting schemes, and entirely rerouted mechanical infrastructure.
How Much to Spend on Kitchen Remodel by Project Scope and Size
Beyond overall property value, physical square footage and layout complexity represent the most immediate determinants of your construction budget. A compact urban kitchen requires fewer raw materials than an expansive suburban great room, but fixed trade costs—such as electrical hookups, plumbing tie-ins, and permit fees—mean smaller spaces often carry a higher cost per square foot.
When partnering with a team for professional kitchen remodeling services, aligning your physical space with realistic scopes prevents mid-project budget inflation:
Project Scope
Typical Size Focus
Duration
Primary Upgrades Included
Cosmetic Refresh
70 – 120 sq. ft.
2–4 Weeks
Refaced/painted cabinets, laminate or entry quartz, fixture swaps
Mid-Range Renovation
100 – 180 sq. ft.
6–10 Weeks
Semi-custom cabinets, quartz surfaces, new layout/island, luxury vinyl or tile
Major Open-Concept
150 – 250+ sq. ft.
10–14 Weeks
Wall removal, structural beam install, semi-custom to custom units, full rewiring
Upscale Custom Build
200 – 350+ sq. ft.
12–18+ Weeks
Fully custom cabinetry, luxury stone slabs, pro-grade appliance suite, architectural changes
Cost Benchmarks for Small, Medium, and Large Layouts
Linear footage of cabinetry and countertop square footage dictate the material baseline for any room size:
- Small Kitchens (70 to 100 sq. ft.): Common in townhomes, condos, and compact ranches. These spaces emphasize maximizing vertical storage with tall wall cabinets and multi-functional prep zones. Because square footage is limited, premium materials can often be incorporated without driving the overall bottom line out of reach.
- Medium Kitchens (100 to 180 sq. ft.): The standard footprint for many detached single-family homes. This size easily accommodates dedicated center islands, pantry banks, and defined functional zones separating cleanup, cooking, and refrigeration areas.
- Large Kitchens (200+ sq. ft.): These open layouts often feature dual prep zones, expansive central islands with casual seating, built-in dry bars, and extensive linear runs of base and upper cabinetry, reflecting detailed patterns found in regional cost data.
Open-Concept Transitions and Structural Modifications
One of the most frequent requests we handle is removing separating partition walls between traditional, compartmentalized floor plans to create kitchen and living room open concept designs. While open layouts dramatically improve natural light, traffic flow, and family interaction, altering load-bearing walls introduces distinct structural considerations.
Removing a load-bearing wall requires installing an engineered laminated veneer lumber (LVL) or steel support beam, temporary shoring, foundation point-load checks, and municipal engineering review. Additionally, if your remodel is designed to accommodate multi-generational living or aging household members, integrating barrier-free kitchen modifications—such as zero-threshold walkways, multi-level counters, pull-down interior cabinet shelving, and touchless fixtures—ensures long-term accessibility without compromising contemporary design.
Complete Percentage Breakdown: Where Every Dollar Goes
A balanced kitchen budget distributes capital across multiple trades, materials, and logistical categories. Understanding this breakdown prevents you from overspending early on decorative finishes only to find mechanical, electrical, and structural installation underfunded.
Cabinetry and Hardware: The 35% Cost Driver
Cabinetry represents the single largest material expense in any kitchen remodel, consistently claiming roughly 30% to 40% of the total budget. Cabinets serve as both the primary visual foundation and the structural workhorse of the space.
Stock Cabinets: Mass-produced in fixed 3-inch width increments. While budget-friendly, they offer limited modification options and standard interior accessories.
Semi-Custom Cabinets: Built to order with extensive finish options, modified depths, and built-in organization solutions (roll-out trays, spice pull-outs, trash dividers). They offer the ideal balance of durability, customization, and cost control for most families.
Fully Custom Millwork: Hand-crafted to exact fractional dimensions, utilizing bespoke woods, architectural details, and tailored storage inserts for unique architectural footprints.
When approaching a 1960s ranch house kitchen remodel, for example, original cabinets often suffer from sagging boxes, failing joinery, and awkward corner blind spots. Investing in quality plywood box construction, solid wood face frames, and heavy-duty soft-close drawer glides ensures your cabinetry easily withstands decades of daily use.
Countertops, Flooring, and Finish Materials
Countertops, backsplashes, and flooring together account for approximately 20% to 25% of the overall budget. Selecting materials requires weighing upfront cost against ongoing maintenance and long-term durability:
- Engineered Quartz: The leading choice for modern kitchens due to its non-porous surface, stain resistance, and uniform patterning that eliminates the need for periodic sealing.
- Natural Granite and Quartzite: Prized for distinct natural movement and superior heat resistance, though they require routine maintenance and sealing.
- Luxury Vinyl Plank (LVP) and Engineered Wood: High-demand flooring solutions that offer warmth, water resistance, and underfoot comfort during extended meal prep.
- Tile and Slab Backsplashes: Backsplashes serve as the visual centerpiece connecting counters to upper cabinets, with detailed specifications detailed across any comprehensive material cost guide.
Labor, Plumbing, and Electrical Rough-Ins
Professional installation, general carpentry, licensed trade rough-ins, and project management typically comprise 20% to 35% of the total budget. Kitchens contain the highest concentration of mechanical, plumbing, and electrical infrastructure in the entire home.
Skilled mechanical work includes running dedicated 20-amp small appliance circuits, wiring for high-draw induction ranges, venting exterior exhaust hoods, updating undersized galvanized supply pipes to modern PEX lines, and ensuring drain-waste-vent configurations meet local plumbing codes. When undertaking extensive remodeling in the Lehigh Valley, hiring fully licensed, insured trade specialists ensures your project clears local municipal inspections seamlessly and operates safely for years to come.
Value Engineering: How to Save Without Sacrificing Durability
Value engineering is not about cutting corners or buying flimsy materials; it is the strategic process of eliminating unnecessary construction expenses while directing funds toward structural integrity and daily functionality.
Preserving Existing Layouts vs. Moving Mechanicals
The most impactful cost-saving decision you can make is keeping your primary kitchen "work triangle"—the relationship between the sink, refrigerator, and range—within its existing mechanical footprint.
Rerouting subfloor drainage lines, moving main water stacks, and trenching electrical runs through finished walls or concrete slabs can add thousands of dollars in labor, framing, and drywall repair. Unless your existing layout creates severe traffic bottlenecks or safety hazards, keeping plumbing and primary electrical hookups in their original locations preserves budget for premium cabinetry, countertops, and appliances.
Cabinet Refacing and Strategic Finish Swaps
If your existing cabinet boxes are constructed from sturdy, undamaged plywood and the current layout functions well, kitchen cabinet refacing provides a high-impact aesthetic and functional transformation at a fraction of the cost of total replacement.
Refacing involves reinforcing existing cabinet framework, applying matching real-wood or laminate veneers to exterior cabinet faces, and installing entirely new doors, drawer fronts, and soft-close hardware. You can pair refaced cabinetry with mid-tier engineered quartz countertops and bundled mass-market appliance packages to achieve a fresh, upscale look while keeping material and disposal expenses firmly in check.
ROI, Contingency Planning, and Resale Considerations
Every major home improvement project involves unexpected discoveries and resale value considerations. Balancing smart financial management with aesthetic goals ensures your investment remains sound from initial demolition through long-term homeownership.
How Much to Spend on Kitchen Remodel Contingencies and Hidden Costs
A common budgeting misstep is committing 100% of your available funds to known line items on day one. Every comprehensive renovation budget requires a dedicated 15% to 20% contingency reserve to absorb hidden site conditions without derailing the project:
- Subfloor Water Damage: Undetected leaks around old dishwasher connections, refrigerator water lines, or sink bases requiring sistering joists and new underlayment.
- Outdated Electrical Infrastructure: Discovery of ungrounded circuits, overloaded subpanels, or legacy knob-and-tube or aluminum wiring requiring remediation.
- Plumbing Non-Compliance: Hidden galvanized piping, improperly vented waste lines, or corroded drain stacks behind walls.
- Municipal Permitting and Plan Reviews: Township administrative fees, structural engineering stamps, and code compliance adjustments.
- Temporary Living Expenses: Factoring in practical daily costs for takeout, meal deliveries, and setting up a temporary microwave and coffee station while the main kitchen is out of commission.
Expected Resale Value and Return on Investment Metrics
Kitchen remodels consistently yield strong returns on investment, provided the project is scaled appropriately to the property:
- Minor to Mid-Range Remodels: Frequently recover 70% to 90%+ of their costs at resale. Buyers place high value on clean, modern, turn-key spaces with functional storage, durable surfaces, and reliable appliances.
- Upscale Custom Renovations: Generally recoup between 50% to 65% in direct resale value. The primary return on luxury builds comes through personalized daily comfort, elevated entertainment space, and lifestyle enhancement rather than pure dollar-for-dollar equity recovery.
Frequently Asked Questions About Kitchen Remodel Budgets
What is the average cost of a kitchen remodel in 2026?
Kitchen remodel investments vary based on scope, footprint, and material specifications. Nationally, minor cosmetic updates average between $15,000 and $30,000, while comprehensive mid-range renovations involving full cabinet replacement, solid-surface countertops, and upgraded mechanicals typically range from $45,000 to $75,000. Large-scale transformations featuring structural wall removal, layout redesigns, and custom millwork extend from $85,000 to well over $150,000 depending on architectural requirements.
What percentage of a home's value should you spend on a kitchen remodel?
Homeowners should generally plan to invest between 5% and 15% of their home's total market value into a kitchen renovation. Spending less than 5% often leaves major mechanical or structural flaws unaddressed, while exceeding 15% risks over-improving the home beyond surrounding neighborhood property values.
Can you remodel a kitchen for under $20,000?
Yes, a kitchen can be renovated under $20,000 by focusing strictly on high-impact cosmetic enhancements while keeping the existing layout completely intact. This budget scope typically includes professionally painting or refacing existing cabinet boxes, installing new hardware, swapping in durable laminate or entry-level butcher block/quartz countertops, installing a subway tile backsplash, and updating plumbing and lighting fixtures without moving electrical or plumbing lines.
Conclusion
Determining how much to allocate toward your kitchen renovation is an exercise in balancing your property value, family lifestyle requirements, and structural realities. By adhering to the 5% to 15% home value guideline, allocating roughly 35% of your material funds toward durable cabinetry, and maintaining a healthy 15% to 20% contingency reserve, you ensure a smooth, rewarding renovation that enhances both daily living and long-term equity.
At Sure-Fix Remodeling, we guide homeowners throughout Easton, Bethlehem, Allentown, and the surrounding areas through transparent design partnerships, clear project estimates, and expert craftsmanship. Whether you are planning comprehensive architectural changes or an efficient kitchen redo on a budget, our team delivers beautiful, functional spaces tailored to your needs. Contact us today to schedule your personalized showroom consultation and turn your kitchen vision into reality.