Blog· August 18, 2026
The Ins and Outs of Remodeling in Lehigh Valley
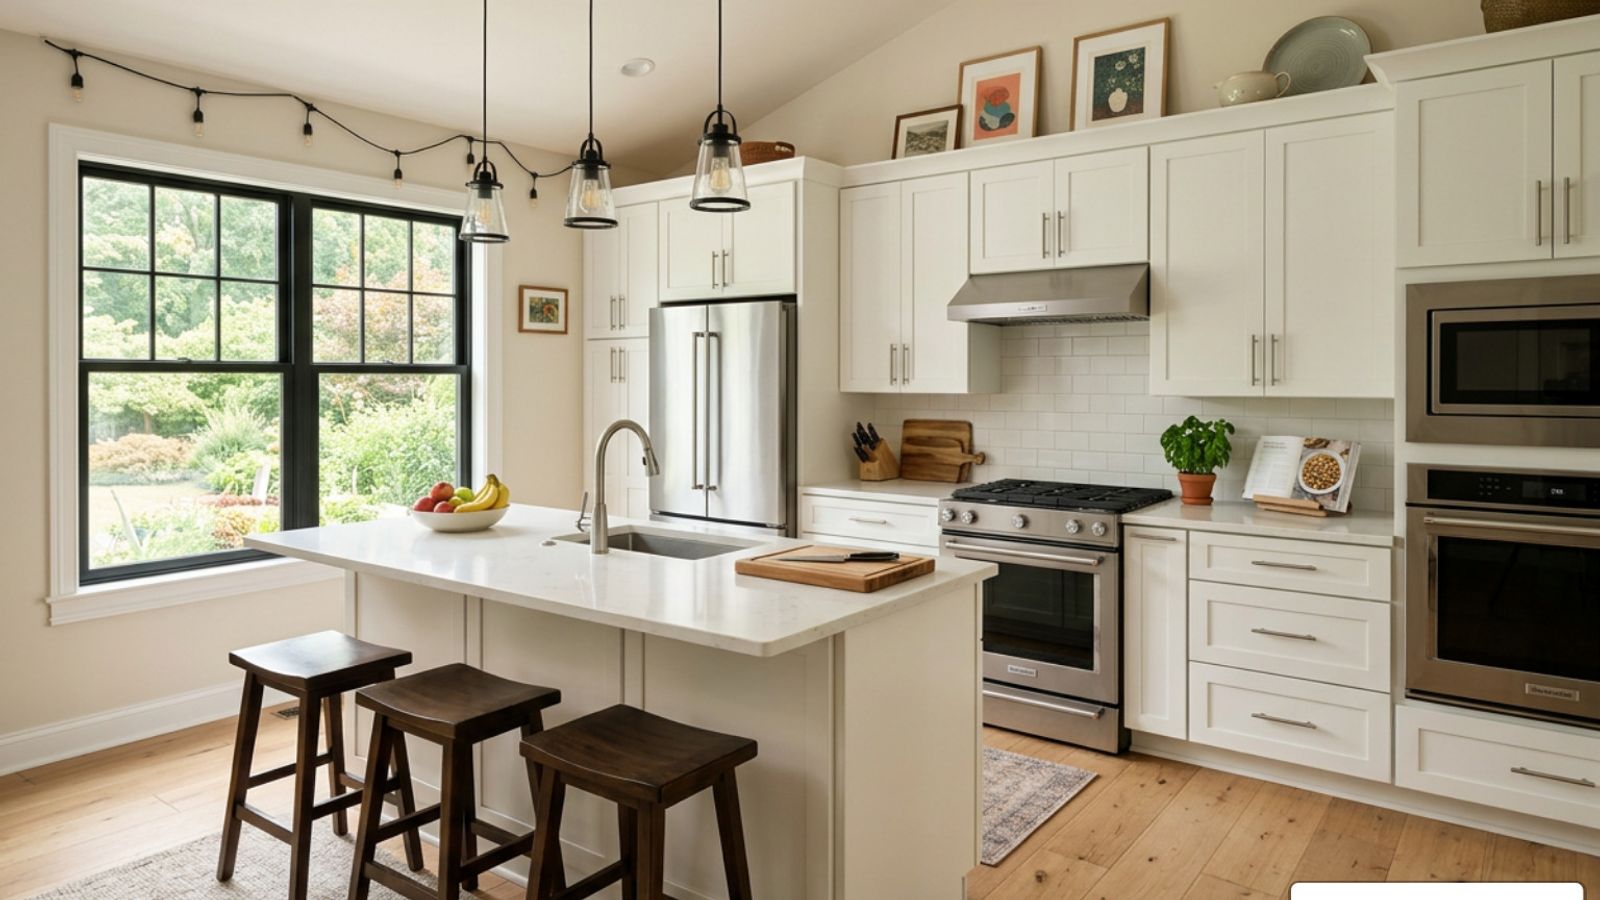
Remodeling Lehigh Valley Homes for Comfort, Safety, and Long-Term Living
Remodeling Lehigh Valley homes can make it easier to stay in the neighborhood you love while improving daily comfort, safety, and function. The most common projects include kitchen and bathroom renovations, basement finishing, open-layout changes, additions, and accessibility updates such as wider doorways, walk-in showers, and better lighting.
For many local homeowners, remodeling is not just about a newer look. It is a way to adapt an older home to changing needs, Pennsylvania weather, and the realities of long-term living. A well-planned project can improve flow, add useful space, reduce maintenance, and help a home work better without requiring a move.
I am Henry Rouhana, founder of Sure-Fix Remodeling in Easton, Pennsylvania, with more than 20 years of hands-on experience in remodeling Lehigh Valley homes. I help homeowners turn complex structural ideas, outdated rooms, and hard-to-use layouts into practical, lasting spaces.
Popular Types of Remodeling Lehigh Valley Homeowners Choose
Across Lehigh and Northampton counties, local housing styles vary dramatically. From historic stone houses in Easton to mid-century ranches in Allentown and suburban split-levels in Bethlehem, no two properties share the exact same structural footprint. When homeowners evaluate a comprehensive Blog: Home Remodeling project, they usually focus on expanding functional living space, updating worn surfaces, and adjusting room layouts to match modern routines.
The most sought-after projects in our region include:
- Kitchen Transformations: Removing non-load-bearing or structural divider walls to connect isolated cooking spaces directly into dining and family zones.
- Bathroom Suites & Accessibility Upgrades: Replacing outdated fiberglass tubs with curbless tile showers, upgrading vanities, and adding moisture control systems to prevent winter humidity buildup.
- Basement Finishing & Conversions: Converting raw, concrete lower levels into climate-controlled family rooms, guest bedrooms, exercise studios, or independent in-law quarters.
- Open-Concept Layout Reconfigurations: Removing compartmentalized hallway walls to maximize continuous natural lighting across main-floor living rooms.
- Home Additions & Sunrooms: Expanding the outer footprint to accommodate growing families or create primary bedroom sanctuaries with aging-in-place features.
Whether you are looking to update a single room or planning a complete house overhaul, understanding current regional trends and building techniques makes all the difference in achieving a comfortable home environment.
Kitchen Remodeling Lehigh Valley Design Trends
The kitchen remains the energetic heart of the residential home. In remodeling Lehigh Valley kitchens, current design preferences lean toward a blend of timeless craftsmanship and sleek, high-performing conveniences. Homeowners are stepping away from high-maintenance, fragile cabinet finishes and moving toward solid construction built to endure daily family activity.
One standout trend across Eastern Pennsylvania is the preference for locally manufactured solid hardwood cabinetry. Sourcing cabinet boxes and doors produced nearby—such as custom hardwood lines built right in Nazareth, PA—ensures structural stability, precise fitment, and short supply lines that keep projects moving smoothly. Solid wood construction resists humidity fluctuations far better than cheap imported particleboard or flat-pack cabinetry.
Key design trends elevating local kitchen renovations include:
- Quartz and Natural Stone Countertops: Homeowners overwhelmingly prefer engineered quartz and natural stone surfaces. Quartz provides non-porous resistance against food stains, heat, and scratches without needing annual sealing.
- Expanded Kitchen Islands: Multi-functional central islands featuring built-in deep sinks, trash pull-outs, microwave drawers, and seating overhangs accommodate both casual weeknight prep and larger weekend gatherings.
- Layered Lighting Systems: Combining recessed overhead LED lighting, decorative glass pendant fixtures over the island, and dedicated under-cabinet task lighting ensures working surfaces are well-lit at any hour.
- Cabinet Refacing Options: For kitchens with solid structural boxes that simply suffer from dated styling, cabinet refacing offers a fast, economical transformation that saves up to half the cost of complete replacement.
To explore detailed layout options and material selections, check out our guide on Blog: Custom Kitchen Renovations.
Bathroom and Basement Remodeling Lehigh Valley Projects
Bathrooms and basements represent two areas where proper moisture management and material quality directly impact long-term home health. High seasonal humidity during Pennsylvania summers, paired with freezing winter temperatures, requires smart material choices during every renovation.
In master suites and guest bathrooms, spa-inspired walk-in showers have largely replaced bulky acrylic tubs. Homeowners frequently request zero-threshold entries, frameless glass enclosures, linear floor drains, and built-in tiled benches. Adding electric radiant heated floor systems beneath porcelain tile surfaces adds exceptional comfort during cold winter mornings. For localized projects, exploring Blog: Bathroom Remodeling Bethlehem solutions provides clear insights into optimizing smaller footprints.
When it comes to lower levels, an unfinished concrete basement represents underutilized square footage. Completing a Blog: Basement Finishing project expands living areas without requiring complex exterior foundation extensions.
Successful basement transformations require meticulous moisture management:
Vapor and Moisture Control: Applying sub-floor moisture barriers and closed-cell spray insulation against perimeter wall framing prevents dampness and mold growth.
Egress Windows and Safety: Installing code-compliant egress window systems ensures fire safety and flood lights lower levels with natural daylight.
Sub-Floor Systems: Elevated sub-floor panels isolate finish flooring—such as luxury vinyl plank (LVP)—from damp concrete slabs, creating warm, soft surfaces underfoot.
Dedicated Lower-Level Suites: Adding full bathrooms, wet bars, and enclosed storage areas transforms subterranean space into multi-generational living suites or entertainment spaces.
Navigating Older Home Remodeling in Lehigh County and Northampton County
A significant portion of the housing stock across Lehigh and Northampton counties was constructed between the late 19th century and the mid-1970s. While these structures carry historic charm and sturdy original framing, they present unique structural and mechanical challenges during modern home renovations.
Modernizing older properties requires an experienced eye for structural engineering, energy efficiency, and municipal building codes. Common architectural styles in our region each require specialized remodeling strategies:
- 1960s Ranch Homes: Ranch layouts often feature long, narrow corridors and small, closed-off kitchens. Homeowners frequently open up main walls to unify the kitchen, dining, and living rooms. Discover design techniques in our detailed guide on Blog: 1960s Ranch House Kitchen Remodel.
- Split-Level & Bi-Level Structures: Popular throughout the 1970s, split-level floor plans present awkward staircases and segmented rooms. Restructuring entranceways, reconfiguring half-flight stairs, and creating continuous floor lines help open these spaces. Learn more at Blog: 1970s Split Level Remodel and Blog: Bi-Level House Remodel.
- Historic Stone and Masonry Homes: Found extensively in Easton and Bethlehem, thick stone structural walls require non-destructive anchor techniques, careful repointing, and custom-fit window casings during interior overhauls.
Key technical considerations when upgrading older local homes include:
- Load-Bearing Wall Removal: Safely removing structural partition walls to create open-concept living requires installing engineered LVL (laminated veneer lumber) or steel support beams overhead to handle structural weight loads safely.
- Electrical and Plumbing Upgrades: Replacing old knob-and-tube wiring, galvanized iron plumbing pipes, and outdated 100-amp breaker panels ensures compliance with safety standards and supports high-draw modern kitchen appliances.
- Energy-Efficiency and Windows: Upgrading drafty single-pane windows with double- or triple-pane vinyl or composite replacement units reduces heating demand during cold Pennsylvania winters.
- Exterior Envelope Protection: Integrating modern siding, roof vents, and continuous insulation protects original wall framing against rain, ice dams, and temperature swings. Read more about structural weatherproofing in our Blog: Exterior Remodeling article.
Design-Build vs. General Contractor: Choosing Your Remodeling Partner
Selecting the right professional team determines whether your renovation is smooth and predictable or stressful and delayed. When remodeling Lehigh Valley properties, homeowners generally evaluate two main contracting frameworks: the traditional General Contractor model or an integrated Design-Build firm.
Under a conventional general contractor arrangement, the homeowner contracts separately with an independent architect or interior designer to produce blue prints before putting the project out to bid across separate construction companies. This multi-vendor split frequently causes miscommunications, unexpected cost changes, and extended timelines when structural reality clashes with architectural drawings.
In contrast, a unified Design-Build partner coordinates architectural planning, interior design, permit filing, product selection, and construction management under one single roof and agreement.
Feature / Capability
Traditional General Contractor
Integrated Design-Build Firm
Point of Contact
Multiple (Architect, GC, Subcontractors)
Single Dedicated Project Manager
Design & Budget Alignment
High risk of design exceeding actual construction budget
Design is engineered directly within target budget
Architectural & Permitting
Managed separately by homeowner or architect
Fully managed from initial filing to final inspection
Visualizing the Project
2D paper blueprints
Interactive 3D Digital Models & In-House Showrooms
Project Timeline
Potential delays due to multi-vendor handoffs
Streamlined transition from design directly into build
Accountability
Shared blame between designer and builder
Single point of absolute accountability
By working with an integrated resource like Valley Remodeling | Design-Build Renovations, homeowners enjoy unified communication from the very first sketch to the final punch-list walkthrough. Utilizing interactive 3D visualization technology before demolition starts allows you to walk virtually through your proposed kitchen or master bath, testing layout adjustments and finish combinations in real time.
Key Criteria for Selecting Local Remodeling Contractors
Entrusting your primary residence to a remodeling team demands careful vetting. To ensure superior results and protect your financial investment, verify that any contractor under consideration meets these standards:
- Licensing and Insurance: Verify active registration with the Pennsylvania Bureau of Consumer Protection (PA Home Improvement Contractor / HIC registration) along with full general liability and worker's compensation insurance coverage.
- Workmanship Warranties: Look for written guarantees spanning two to five years on construction labor, backing up manufacturer product warranties.
- Prompt Estimates and Site Visits: Professional firms provide comprehensive written project proposals within 48 hours to a week following initial site measurements.
- Dedicated Active Crews: Companies with established, well-managed field crews avoid site abandonment and maintain steady, predictable daily progress.
- Turnkey Permit Acquisition: Quality contractors take full legal responsibility for securing municipal building, plumbing, and electrical permits before commencing work.
- Community Discounts: Look for contractors offering specialized courtesy discounts (such as 10% reductions) for military veterans, first responders, and senior citizens.
Budgeting, Permitting, and ROI for Local Renovations
Careful financial planning protects your home renovation against budget creep. Establishing a realistic investment framework involves understanding material quality levels, local labor conditions, permit obligations, and expected long-term property equity gains.
Primary cost drivers for local interior renovations include:
- Scope of Structural Modifications: Moving load-bearing walls, relocating main plumbing stacks, or extending gas supply lines requires skilled trade labor and structural engineering oversight.
- Material Grade Choices: Custom solid hardwood cabinetry, quartz slab surfaces, high-grade tile, and high-efficiency window units carry higher material costs than off-the-shelf, mass-produced box options, but deliver far superior durability and aesthetic longevity.
- Mechanical System Adjustments: Upgrading electrical panels, adding sub-panels, or expanding ductwork for basement heat zones increases overall mechanical investments.
Municipal Permits and Inspection Rules
Every municipality across our region—including Allentown, Bethlehem, Easton, and surrounding townships—strictly enforces local building, mechanical, and safety codes. Major structural alterations, plumbing relocations, electrical line extensions, and basement transformations require valid township permits prior to starting construction.
Failing to secure proper permits can result in municipal stop-work orders, steep fines, and significant disclosure obstacles when selling your home in the future. A qualified contractor manages the complete permitting pipeline: compiling architectural site plans, filing documentation with local zoning officers, scheduling mandatory municipal building inspections, and securing final certificates of occupancy.
Maximizing Return on Investment (ROI)
Home renovations perform double duty: enhancing daily living quality while building long-term equity. In the local real estate market, projects that consistently yield strong equity returns include:
Kitchen Overhauls: Modernizing closed kitchens with open layouts, solid hardwood cabinets, and durable stone countertops consistently recovers a high percentage of investment upon resale.
Master Suite & Bath Updates: Converting outdated tub units into stylish walk-in showers with tile surround and double vanities ranks high in buyer demand.
Basement Square Footage Additions: Converting subterranean space into finished living quarters significantly increases functional square footage at a lower cost per square foot than building above-ground additions.
Energy Efficiency and Siding Upgrades: Replacing old windows, doors, and exterior siding lowers household energy costs while boosting curb appeal.
Step-by-Step Remodeling Process: From Concept to Completion
A structured construction methodology eliminates stress and ensures every detail aligns with design goals. Professional remodeling follows a clear, step-by-step sequence:
In-Home Consultation & Goal Assessment: We meet at your home to inspect the existing space, record exact site measurements, discuss lifestyle pain points, and define functional priorities.
Layout Design & 3D Visualization: Using advanced design software, we create floor plans and detailed 3D renderings, allowing you to visualize wall removals, lighting plans, and cabinet arrangements.
Material Selection in Showroom: You choose exact cabinetry styles, hardware finishes, countertop slabs, backsplash tile, lighting fixtures, and flooring in an organized showroom setting.
Permit Filing & Site Preparation: Architectural drawings and permit applications are submitted to municipal building departments. Work zones are protected with dust containment barriers and floor protection.
Structural Demolition & Mechanical Rough-Ins: Outdated materials are removed carefully. Framing modifications, load-bearing beam installations, plumbing lines, electrical wiring, and HVAC ducting are completed and inspected.
Insulation, Drywall, & Finish Carpentry: Walls are insulated, drywalled, taped, sanded, and painted. Custom hardwood cabinets, trim, doors, vanities, and tile surfaces are installed by skilled craftsmen.
Fixture Installation & Punch-List Walkthrough: Plumbing fixtures, light switches, quartz countertops, and hardware are finalized. We conduct a thorough final walkthrough together to review every detail and confirm total satisfaction.
Frequently Asked Questions About Remodeling in the Lehigh Valley
What is the most cost-effective way to update kitchen cabinets in Lehigh Valley homes?
For homeowners whose current kitchen cabinet boxes are structurally sound, level, and made of sturdy plywood, cabinet refacing or restyling offers an outstanding, cost-effective update.
Rather than tearing out intact framework, refacing involves replacing all cabinet doors, drawer fronts, hinges, and exterior hardware while applying matching wood veneers over exposed exterior cabinet shells. This process eliminates heavy structural demolition mess, completes in as little as one week, and saves up to 50% compared to purchasing brand-new custom cabinet boxes. Pair refacing with local Eastern Pennsylvania hardwood components for maximum longevity and appearance.
Do I need municipal permits for home remodeling in Allentown, Bethlehem, or Easton?
Yes. Municipalities throughout our service area require official building, plumbing, and electrical permits for major interior and exterior renovations.
Permits are legally required whenever you:
- Remove, alter, or relocate load-bearing or structural partition walls.
- Relocate or extend gas lines, drain lines, or supply plumbing.
- Install new electrical circuits, sub-panels, or hardwired lighting arrays.
- Finish raw basement spaces or build structural additions.
- Replace exterior roofing, siding, or structural window frames.
Navigating municipal building departments in Allentown PA, Bethlehem PA, and Easton PA requires submitting detailed scale plans and scheduling site inspections. A full-service professional contractor handles all permit applications and inspector coordination on your behalf.
Why is winter an advantageous time for interior home remodeling in Pennsylvania?
While exterior projects like siding, roof installations, and deck building pause during cold Pennsylvania freezing spells, winter serves as an ideal season for interior transformations like kitchens, bathrooms, and basements.
Key advantages of scheduling winter interior renovations include:
- Enhanced Contractor Availability: Outdoor project slowdowns allow design teams and field trades to dedicate concentrated focus to your interior project.
- Predictable Indoor Timelines: Indoor construction is entirely protected from weather disruptions, ensuring consistent daily progress unaffected by snow or rain.
- Comfort & Efficiency: Upgrading insulation, air sealing, and drafty windows during winter immediately improves indoor thermal comfort and reduces heating bills.
- Spring Readiness: Completing your interior project during winter means your living space is fully finished, cleaned, and ready to enjoy by the time spring weather arrives.
Conclusion
Updating your home should be an exciting, rewarding experience that enhances your family's daily comfort and long-term security. Whether you want to open up a cramped mid-century kitchen, transform a cold basement into a warm family suite, or adapt your master bathroom for comfortable aging-in-place living, working with an experienced local specialist ensures your project is completed on time, within budget, and to the highest standards of craftsmanship.
At Sure-Fix Remodeling, we bring over two decades of local design-build expertise directly to your doorstep. Based in Easton, PA, our team delivers personalized renovation services backed by our dedicated in-house showroom and strong design partnerships. We provide all the benefits of high-end design-build firm craftsmanship without big-firm corporate overhead.
Ready to explore what your home can become? Contact our expert team today to schedule your complimentary in-home design consultation and explore our complete line of full-service residential remodeling options by visiting our Services page.