Blog· September 11, 2026
A Comprehensive Guide to Choosing the Best Shower Floor for a Walk-In
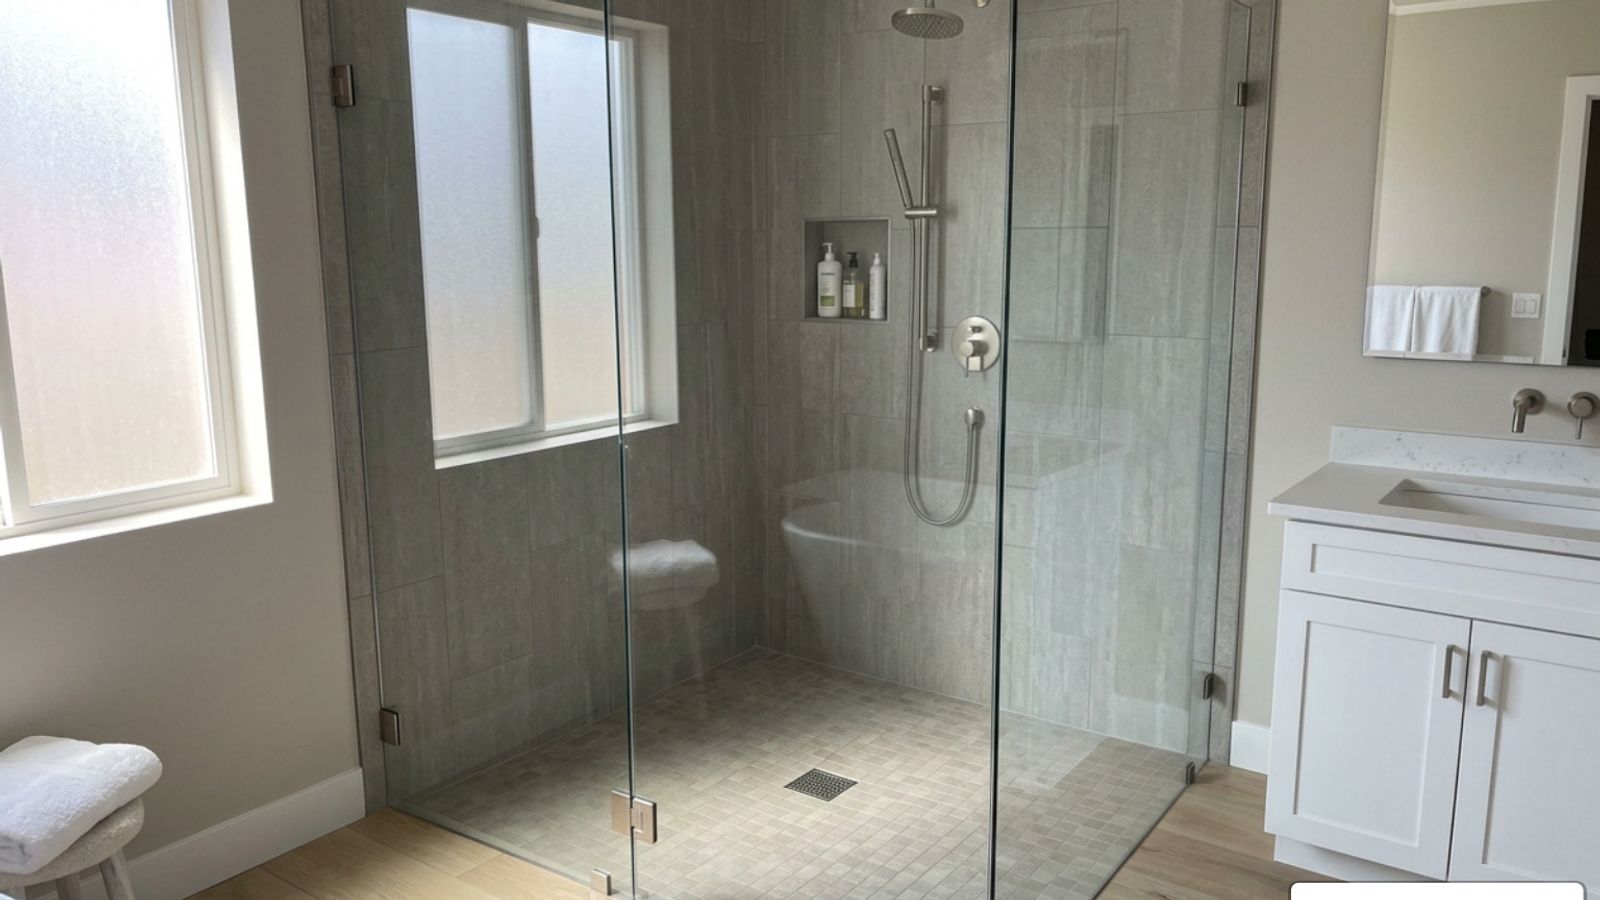
Choose a Safe, Durable Floor for a Walk-In Shower
For most homeowners, the best floor for a walk in shower is textured porcelain tile over a properly waterproofed, sloped base. Porcelain absorbs very little water, holds up well in daily use, and is easier to maintain than natural stone. Choose a matte or textured finish, preferably in smaller tiles or mosaics, to improve grip around the drain.
Your decision usually comes down to three practical options:
Textured porcelain tile for the best balance of safety, durability, and design freedom.
Acrylic or fiberglass shower pan for a seamless surface that is fast to clean and install.
A curbless wet-room tray with tile for a level entry that supports aging in place, provided the floor can be correctly sloped and waterproofed.
The surface matters, but the system underneath matters more. A reliable walk-in shower floor needs a continuous waterproof layer, a drain sized and placed for the shower layout, and a slope of about 1/4 inch per foot toward the drain. Without those details, even premium tile can lead to standing water, mold, or hidden leaks.
I am Henry Rouhana, founder of Sure-Fix Remodeling and a residential general contractor with more than two decades of experience planning high-end bathroom renovations. I help homeowners choose a floor for walk in shower that fits their safety needs, home structure, and long-term design goals.
Comparing Materials for the Best Floor for Walk In Shower
Selecting the right surface for your walk-in shower requires balancing style, slip resistance, maintenance routines, and long-term durability. Because shower floors endure constant exposure to running water, soap scum, and shifting body weight, not every floor material belongs in this wet zone.
Material
Slip Resistance
Water Absorption
Maintenance Level
Best Design Match
Porcelain Tile
High (in matte/mosaic)
< 0.5% (Impervious)
Low
Modern, Traditional, Transitional
Ceramic Tile
Moderate to High
0.5% – 3.0%
Low to Moderate
Classic, Budget-Friendly
Honed Marble
Moderate
0.5% – 2.0%
High (Requires sealing)
Luxury, Spa-Inspired
Tumbled Travertine
High
1.0% – 3.0%
High (Requires sealing)
Rustic, Mediterranean
Pebble / River Rock
Very High
Low to Moderate
High (Extensive grout)
Organic, Coastal, Rustic
Fiberglass / Acrylic
High (Textured base)
0% (Non-porous)
Very Low
Minimalist, Contemporary
Porcelain and Ceramic Tile Solutions
Porcelain tile remains the industry gold standard for walk-in shower flooring. With an ultra-dense structure and an impressive water absorption rate of 0.5% or lower, porcelain is practically impervious to moisture. This density prevents the material from warping, swelling, or breaking down over decades of heavy daily use.
When choosing porcelain or standard ceramic tile for shower floors, finish and sizing dictate safety. A polished tile might look dazzling on a display board, but soapy water turns high-gloss finishes into hazardous slip zones. Instead, we specify matte, unglazed, or textured porcelain finishes.
Smaller formats, such as 2x2-inch mosaics or hexagon tiles, naturally increase friction because the denser grid of grout lines gives your feet mechanical traction. For homeowners looking to tie their shower base seamlessly into the surrounding room, our team handles custom flooring installation that ensures consistent floor heights and clean, level transitions.
Natural Stone, Pebble, and Mosaic Options
Natural stone brings an organic, spa-like aesthetic that manufactured products strive to emulate. However, natural materials introduce unique physical characteristics that require careful planning:
- Honed Marble: Offers timeless luxury and subtle veining. Polished marble becomes slick when wet, so honed or tumbled finishes cut into small mosaic sheets are essential for safety. Because marble is calcium-based, it reacts quickly to acidic soaps and hard water deposits.
- Tumbled Travertine: Features natural surface pitting and a tactile, weathered finish that delivers exceptional slip resistance. Like marble, it is porous and must be protected against moisture penetration.
- Pebble and River Rock Tile: Flat-sliced or rounded river pebbles provide superb grip and a natural foot massage. However, the uneven surface can cause slight discomfort for sensitive feet over long showers, and the sheer volume of grout between stones requires meticulous cleaning.
Natural stone shower floors demand regular maintenance. To prevent deep staining and moisture intrusion, natural stone must be treated with a penetrating sealer every one to two years.
Shower Bases, Pans, and Drainage Systems
A beautiful shower floor fails if the drainage foundation beneath it is compromised. Choosing how to structure the base determines the installation timeline, threshold height, and long-term waterproofing integrity.
Choosing a Prefabricated Pan vs. Custom Tile Floor for Walk In Shower
Homeowners must decide whether a prefabricated base or a fully custom mud bed better fits their space, budget, and lifestyle.
Prefabricated acrylic and fiberglass shower pans provide a solid, single-piece foundation. High-quality units, such as DURABASE ® Fiberglass Shower Floors Rectangular, Single Threshold, 32" Series, feature molded slip-resistant textures, integral drain assemblies, and built-in perimeter flanges that keep water from leaking behind drywall.
For standard tub replacement projects, a 60 x 31-inch step-in base fits standard residential footprints perfectly, while a walk-in shower 60x36 upgrade provides extra elbow room. Preformed pans install rapidly, eliminate tile grout maintenance on the base, and offer dependable leak protection.
In contrast, custom tiled shower floors rely on a mortar bed formed by hand to direct water toward the drain. While a custom tile pan requires skilled craftsmanship and a larger investment, it offers unlimited flexibility in floor dimensions, custom bench integration, and material choices.
Curbless Wet Room Trays and Linear Drains
Modern bathroom design increasingly favors open layouts with uninterrupted flooring. Creating a zero-threshold entrance requires specialized drainage components:
Pre-Sloped Foam Trays: Modern expanded polystyrene (XPS) trays, such as the WetBase Linear Universal wet room tray, come pre-engineered with a 2% fall (a 1/4-inch drop per foot) toward the drain channel. This eliminates the risk of uneven hand-screeded mortar.
Channel Linear Drains: Unlike traditional center point drains that require a multi-directional "bowl" slope, linear drains sit along the shower wall or entrance. This allows the floor to slope along a single flat plane, enabling the use of large-format tiles without awkward diagonal relief cuts.
Subfloor Recessing: Achieving a true barrier-free walk-in requires lowering the shower base so its finished tile level matches the adjacent bathroom floor. Following proven structural techniques for recessing the shower floor preserves structural joist integrity while creating an effortless walk-in transition.
Accessibility, Safety, and Layout Considerations
A walk-in shower should be as safe to navigate as it is beautiful to look at. Universal design principles ensure that your bathroom remodel remains functional, comfortable, and accessible for everyone in your household for decades to come.
Designing a Safe, Non-Slip Floor for Walk In Shower
Slip prevention starts with matching floor texture to drainage dynamics. Wet soapy water reduces surface friction, making material choice critical:
- Coefficient of Friction (COF): Always select shower floor tiles with a high dynamic coefficient of friction (DCOF rating of 0.42 or higher when wet).
- Grout-to-Tile Ratios: Using smaller mosaic tiles (e.g., penny rounds, 2-inch squares, or herringbone patterns) increases the amount of grout underfoot. Grout acts as built-in traction treads.
- Engineered Curbless Kits: Integrated systems like the wedi Fundo 36in. x 60in. Curbless Shower Kit | Floor and Decor feature ultra-slim profiles (often just 3/4-inch at the perimeter) that simplify zero-threshold installations.
For families planning aging-in-place renovations, exploring dedicated bathroom accessibility modifications in Pennsylvania helps pinpoint the right blend of non-slip textures, reinforced grab bars, and comfort-height shower seating.
Curbless Transitions and Tub-to-Shower Conversions
Replacing a high-sided bathtub with a sleek, open shower is one of the most effective ways to modernize a bathroom. A barrier-free shower eliminates the physical tripping hazard of stepping over a 14-to-18-inch tub apron.
When executing a bathroom remodel tub to walk-in shower, our design team plans the splash zone carefully. In doorless layouts, the shower head must direct water away from the entryway, and the floor slope must extend deep enough to prevent pooling outside the enclosure. For tighter layouts, a frameless glass fixed panel or a low-profile threshold keeps water contained while maintaining easy walk-in access.
Installation Costs, Waterproofing, and Maintenance
A durable walk-in shower floor relies entirely on the quality of its invisible underlayment. Without proper moisture barriers and substrate support, water migration can rot framing lumber, foster toxic mold colonies, and cause structural flooring failures.
Subfloor Waterproofing and Proper Slope
Waterproofing a shower floor requires an unyielding, continuous barrier. Modern tile setting has advanced past old-fashioned tar paper and lead pans to engineered, high-performance systems:
Sheet Membranes & Preformed Boards: Bonded sheet membranes (such as Schluter-KERDI) and XPS foam backer boards provide factory-calibrated vapor and moisture protection. All seams, fastener penetrations, and inside corners are sealed with specialized waterproof banding.
Liquid-Applied Tanking: In wet room installations, liquid membranes are rolled or brushed across the substrate, forming a seamless, elastomeric barrier that bridges micro-cracks.
Correct Slope (Pitch): Industry standards require a slope of 1/4 inch per foot (approx. a 2% grade) from the perimeter walls to the drain. This ensures surface water evacuates promptly rather than sitting in stagnant puddles.
Drain Assembly Bonding: The drain flange must integrate mechanically and chemically with the waterproofing membrane, creating a leak-proof seal right at the waste outlet.
Cost Breakdown and Cleaning Expectations
Tiling a shower floor represents a specialized installation investment. On average, the total cost to tile a custom shower floor and enclosure ranges from mid-tier investments to premium custom builds depending on tile selections, spatial layout, and custom plumbing configurations.
Prefabricated acrylic bases offer lower labor costs due to their rapid, single-step placement, whereas intricate stone mosaics or curbless wet room conversions require specialized carpentry and multi-phase waterproofing.
To keep your walk-in shower floor looking pristine over the years:
- Daily Care: Keep a rubber squeegee inside the stall to clear water toward the drain after showering. This prevents hard water buildup and soap scum accumulation.
- Routine Cleaning: Wash tile surfaces with pH-neutral, non-abrasive cleaners. Avoid harsh bleaches or acidic solutions on natural stone and cementitious grout.
- Grout Sealing: Traditional cement grouts should be sealed annually to block moisture absorption and resist staining. Upgrading to high-performance epoxy or urethane grout eliminates the need for ongoing sealing and provides permanent stain resistance.
Frequently Asked Questions About Walk-In Shower Floors
What is the easiest walk-in shower floor to clean and maintain?
A high-grade acrylic or fiberglass shower base is the easiest floor to clean because it is completely non-porous and free of grout joints. If you prefer a tiled finish, large-format matte porcelain tiles paired with a linear drain and stain-resistant epoxy grout deliver a smooth surface that resists mildew and wipes clean in seconds.
Can I install a curbless shower floor over existing wooden joists?
Yes, but it requires careful structural evaluation. To make the shower floor level with the surrounding room, the subfloor between the joists often needs to be lowered or recessed using specialized structural brackets or low-profile pre-sloped trays. Always consult an experienced remodeling contractor to evaluate joist depth, spacing, and structural load capacity before modifying framing.
How much does it cost to replace or tile a walk-in shower floor?
The cost to tile a shower typically ranges from $1,000 to $3,000 depending on the size, tile material, and labor, with larger walk-in designs and luxury natural stones falling on the higher end. Installing a preformed acrylic pan saves on labor, while fully recessed curbless wet rooms require extra investment for structural carpentry and advanced waterproofing kits.
Conclusion
Choosing the ideal floor for your walk-in shower involves finding the sweet spot where safety, maintenance, waterproofing, and personal aesthetic meet. Whether you opt for the crisp, low-maintenance appeal of textured porcelain mosaic, the organic luxury of natural river stone, or the sleek accessibility of a zero-threshold wet room tray, a solid subfloor and bulletproof waterproofing are non-negotiable.
At Sure-Fix Remodeling, we combine over two decades of residential remodeling expertise with an in-house showroom experience, delivering premium craftsmanship without big-firm overhead. From tub-to-shower conversions to accessible barrier-free suites across the Lehigh Valley, our team handles every framing, plumbing, waterproofing, and tile detail from start to finish.
Explore our custom bathroom remodeling services to schedule your design consultation and bring your dream walk-in shower to life.